Lease of high-standard commercial premises, Brno - Maloměřice, Vrbí Street, new build, double garage, garden
- Commercial, office premises
- 230 m2
- Parking

Tomáš
Hofírek
+420 777 358 948
tomas@bravis.cz
English speaking
Information
- Address:Vrbí, Brno
- Total area:230 m2
- Sort of real property:Commercial, office premises
- Furniture:Not or partially
- Structure:Brick
- PENB:G
Facilities
Refrigerator Dishwasher Parking
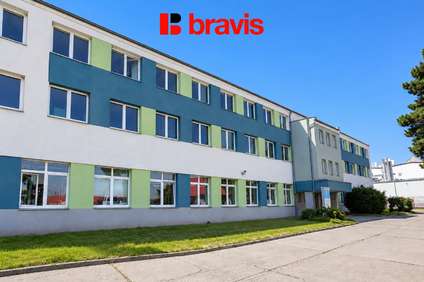
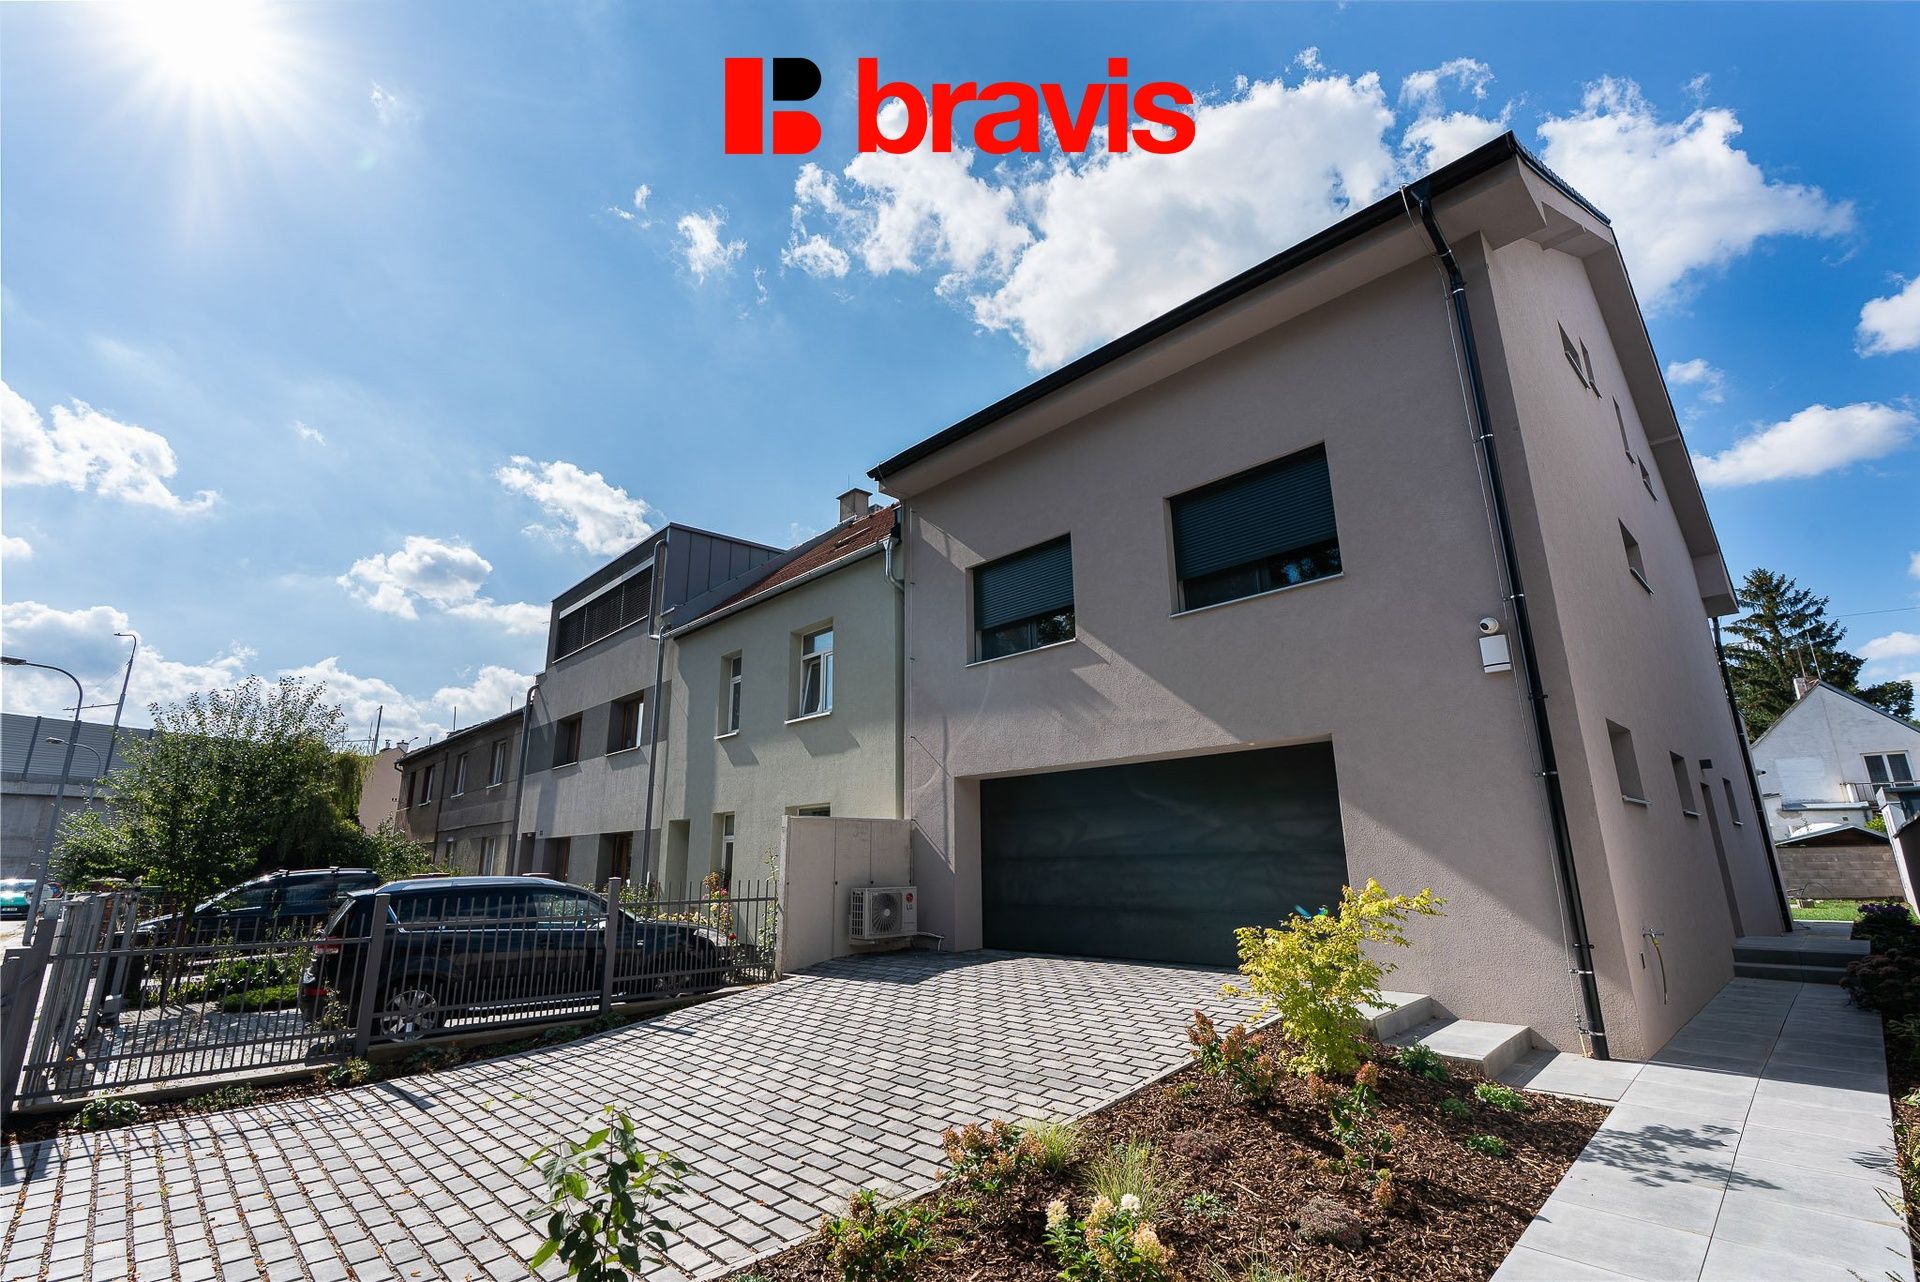
Acting on behalf of the owner, we offer for long-term lease a high-standard, newly built commercial property with a usable area of approximately 230 m², featuring a spacious double garage and a private garden.
Completed in 2026, the building offers a wide range of potential uses thanks to its premium finish and flexible layout.
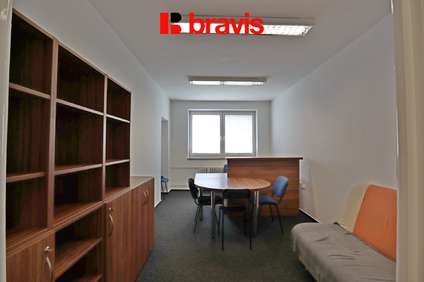
The premises are particularly suitable as a prestigious company headquarters, offices, executive suites, a consultancy or administrative center, or for a combination of various business functions. Spanning three floors, the layout allows individual sections to be used independently while maintaining internal connectivity.
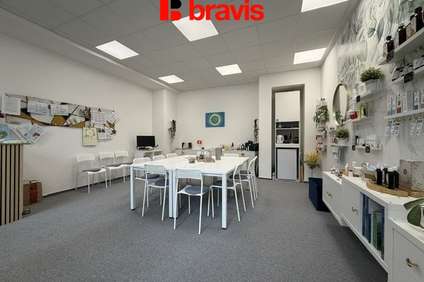
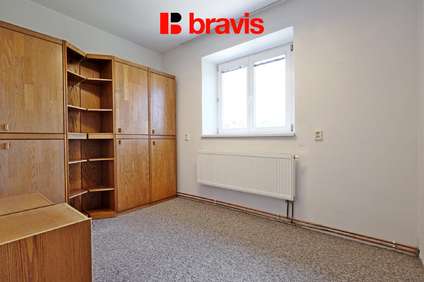
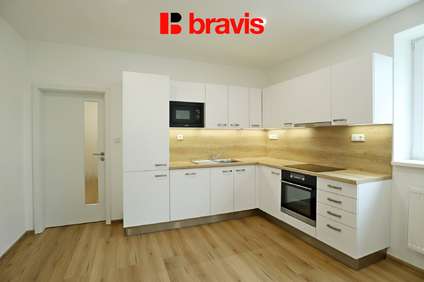
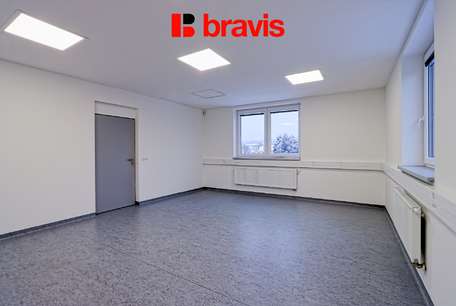
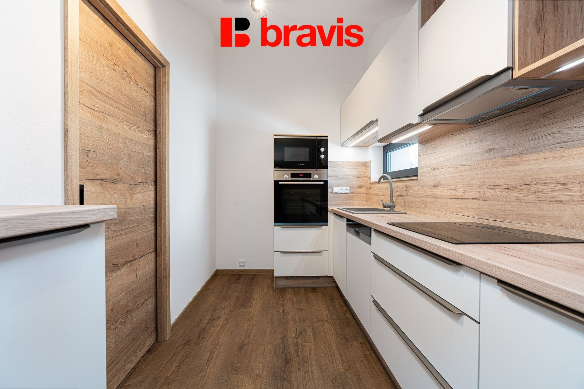
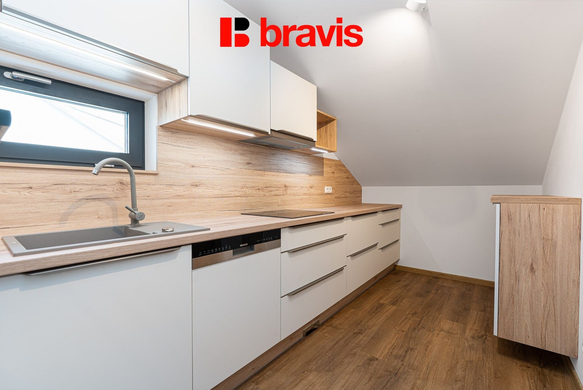
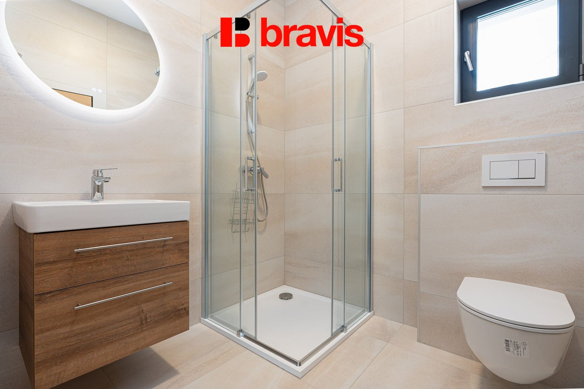
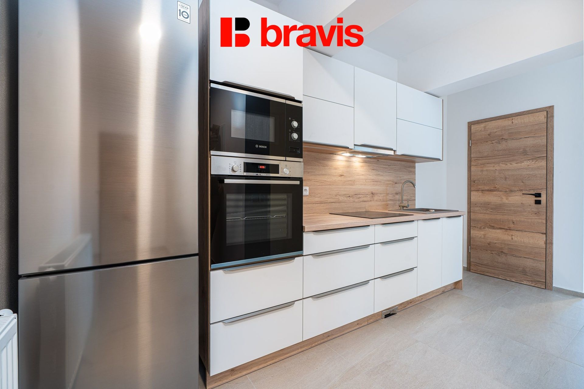
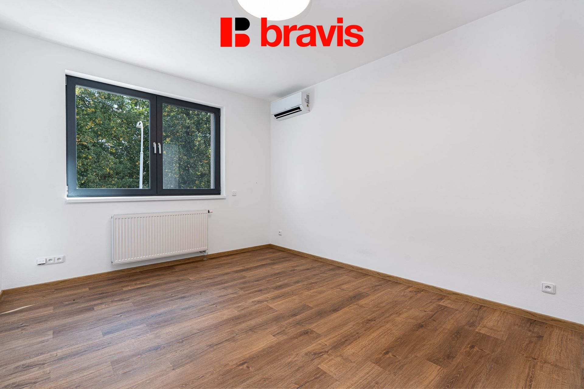
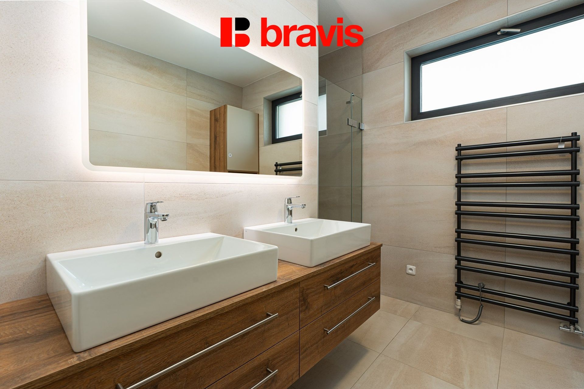
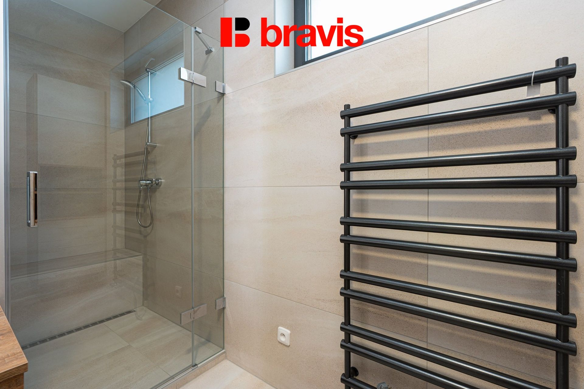
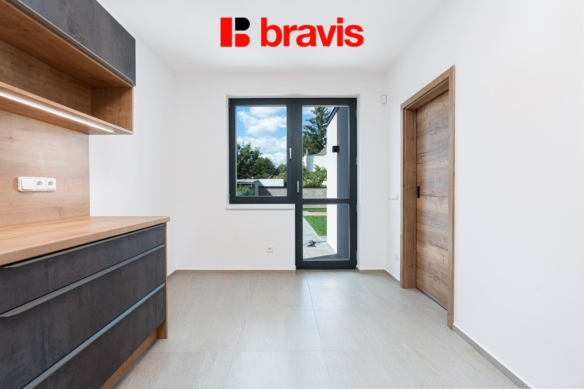
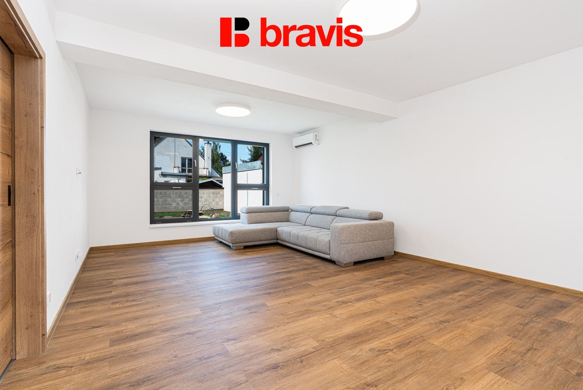
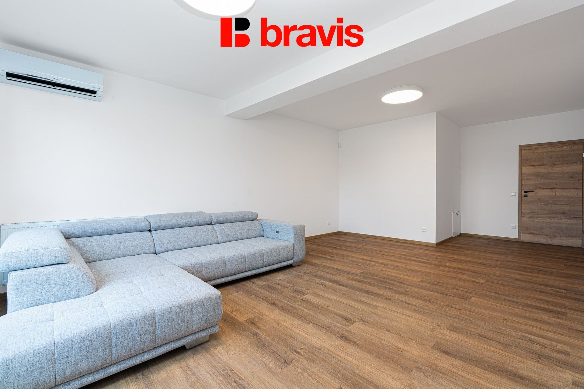
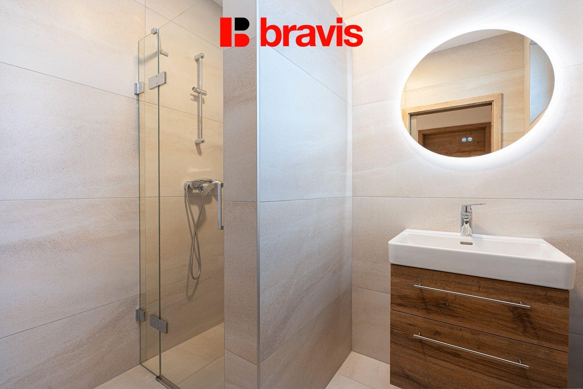
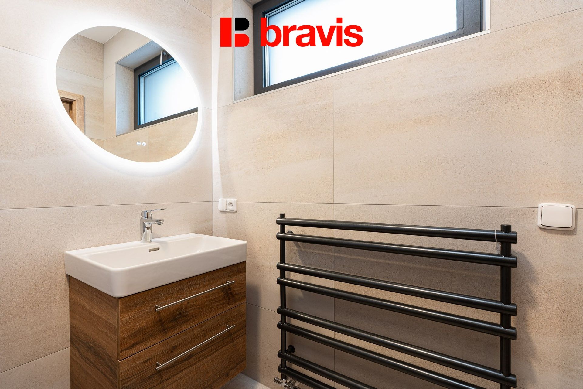
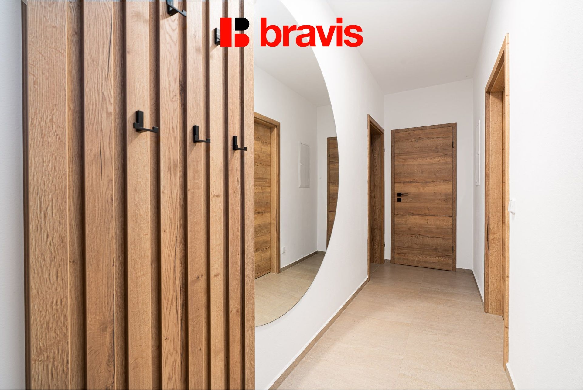
The ground floor comprises a self-contained unit featuring a spacious room with a kitchenette and direct access to the garden. It also includes a bathroom with a shower, a separate toilet, and a cloakroom. This area could serve, for example, as a private office, executive suite, meeting space, or a separate workspace.
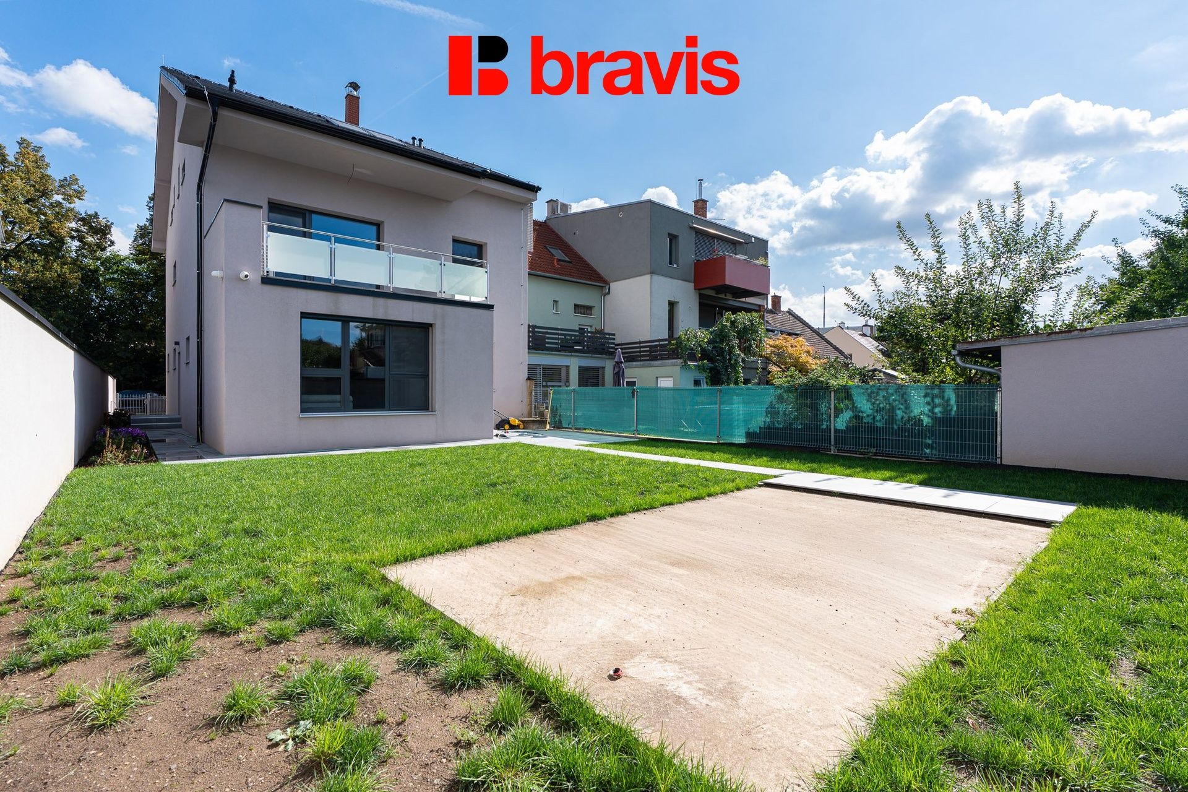
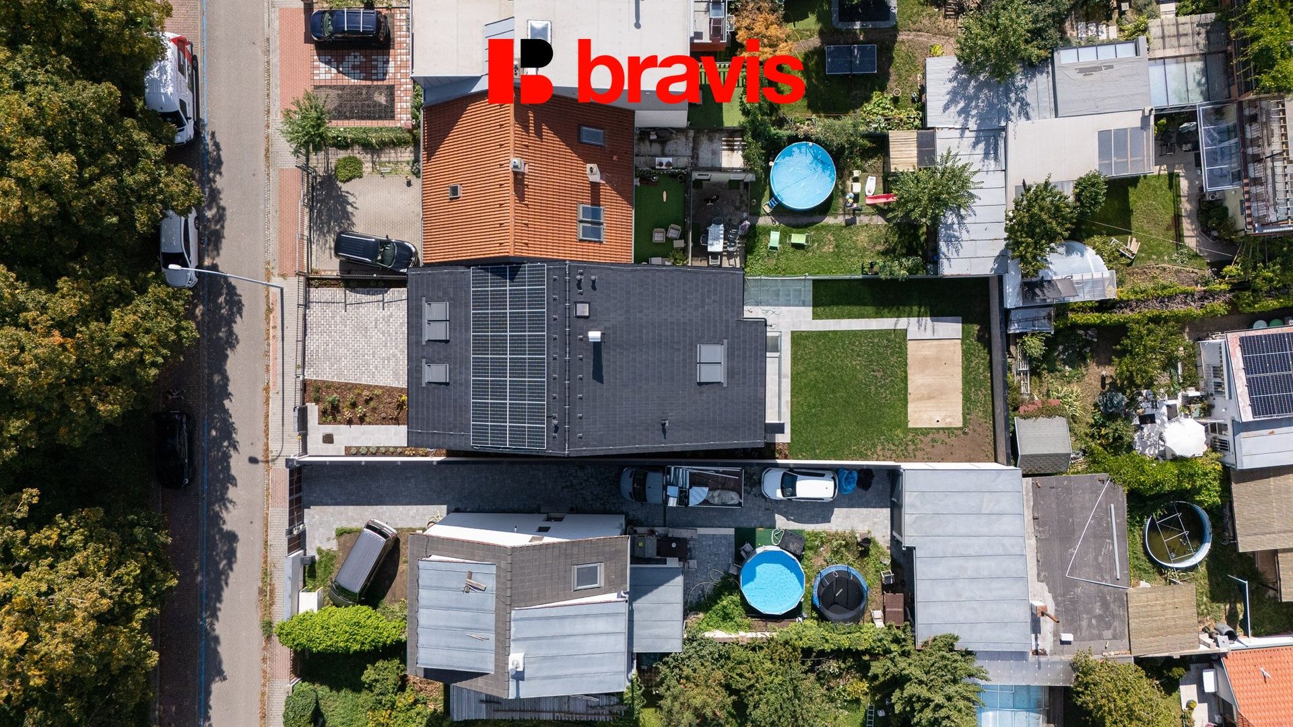
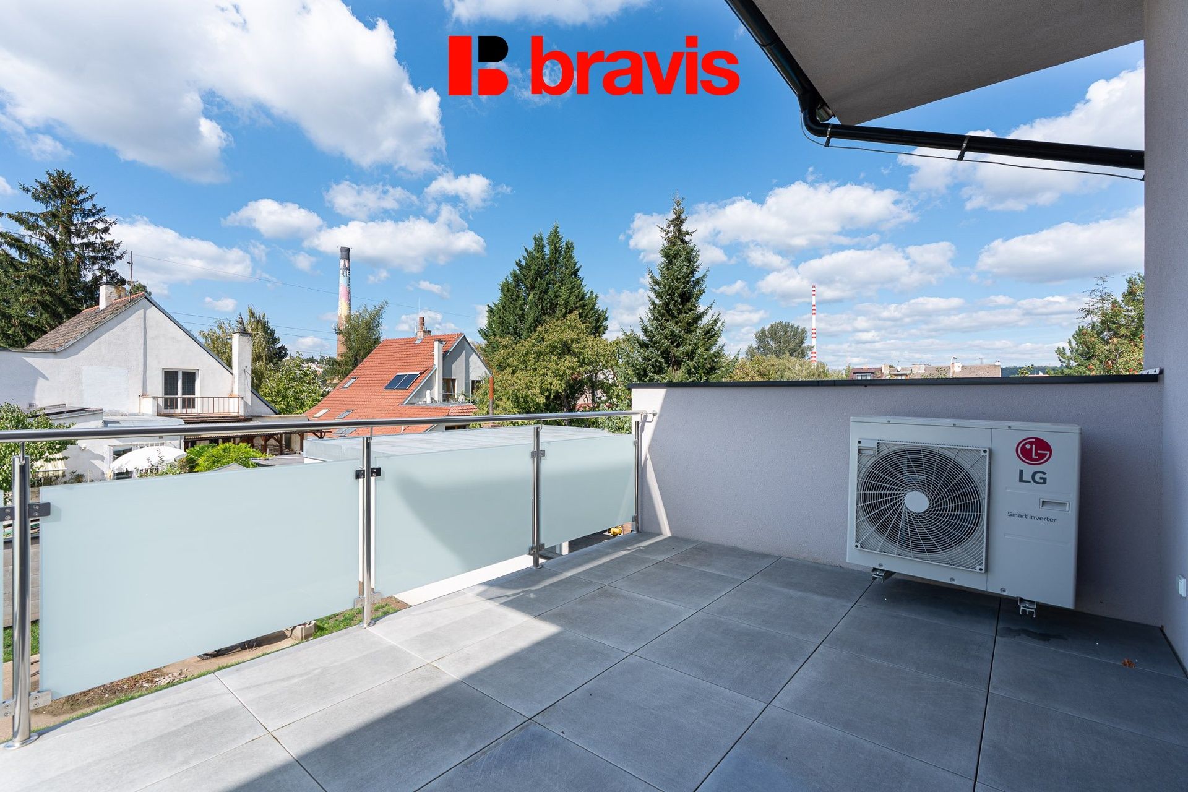
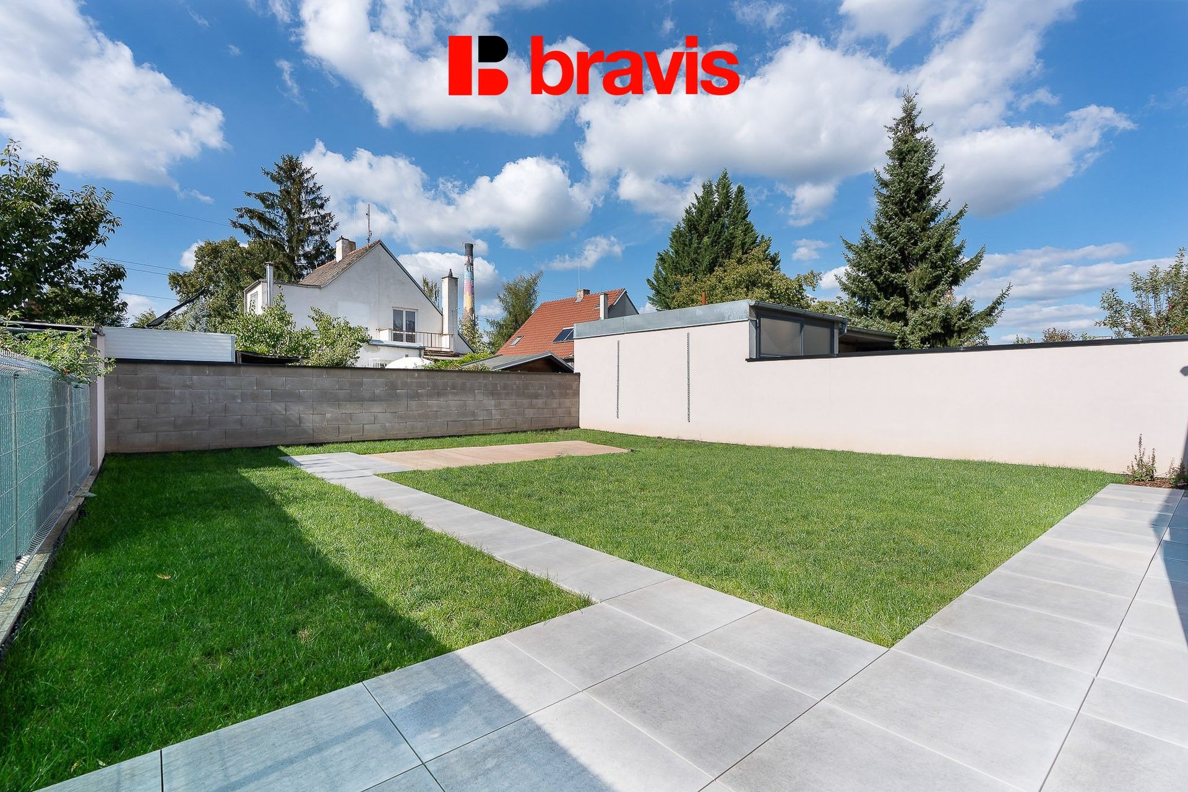
Adjoining the ground floor is a private garden with a paved terrace, offering a pleasant setting for informal discussions, business meetings, employee relaxation, or corporate gatherings. The grassy area of the garden provides ample space for various uses and contributes to a pleasant working environment.
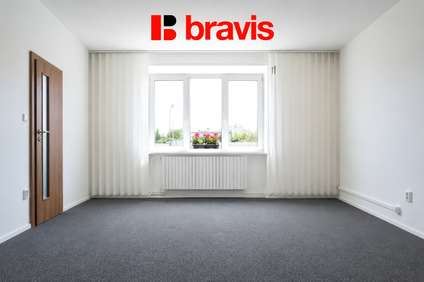
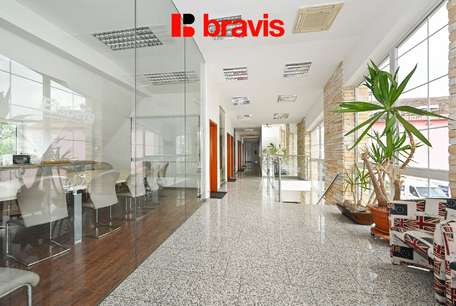
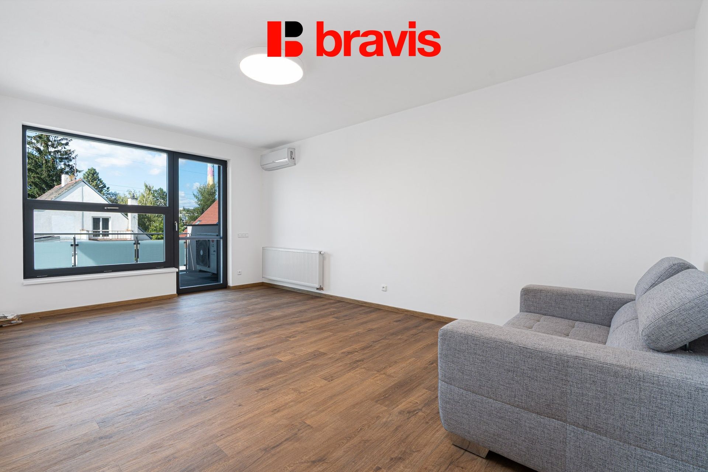
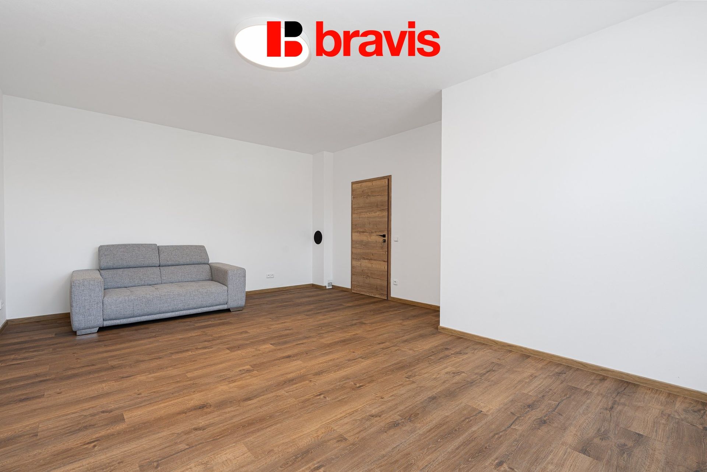
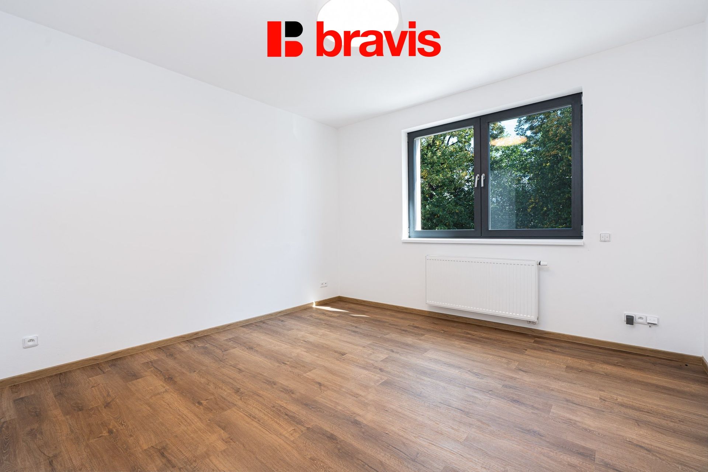
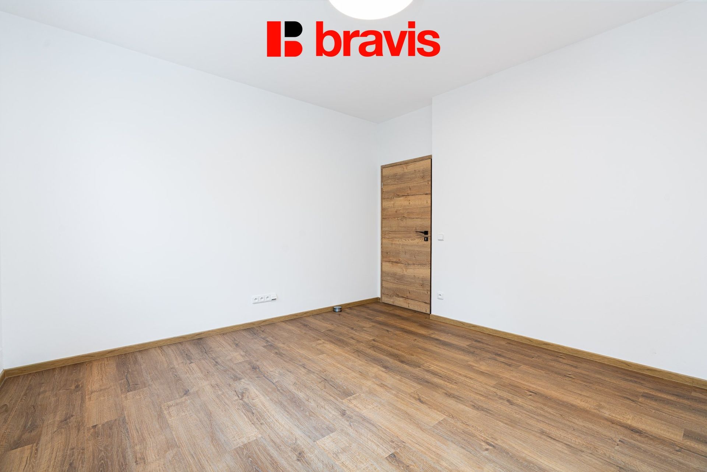
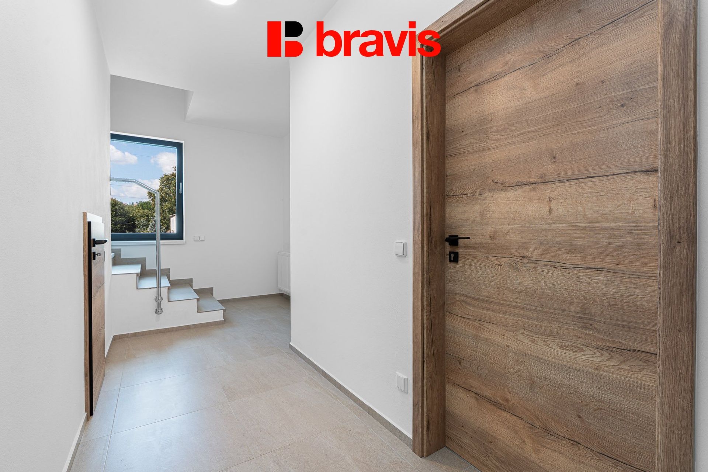
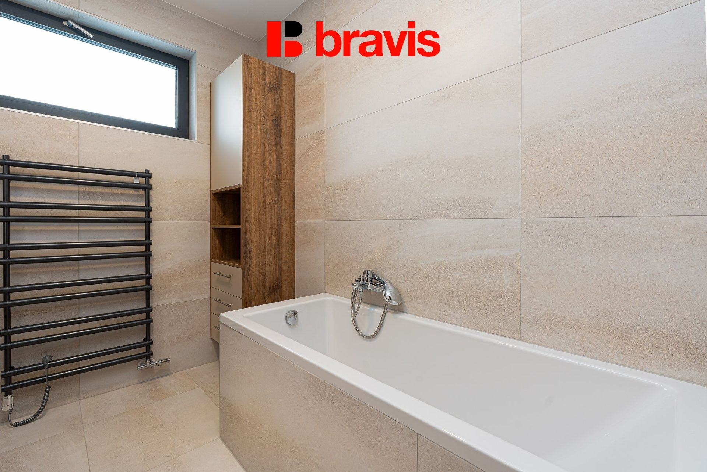
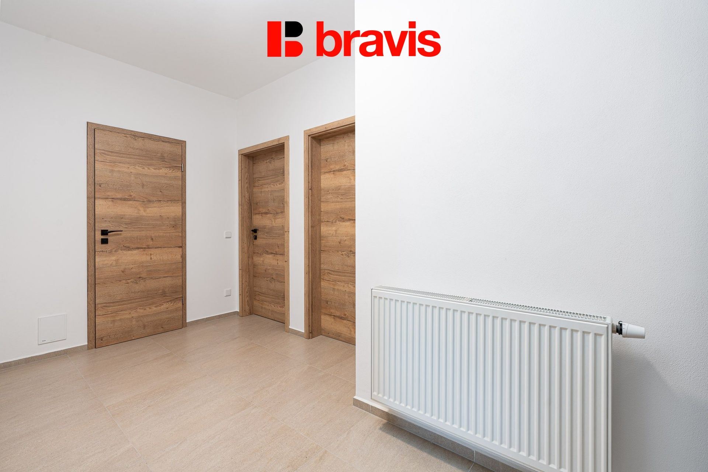
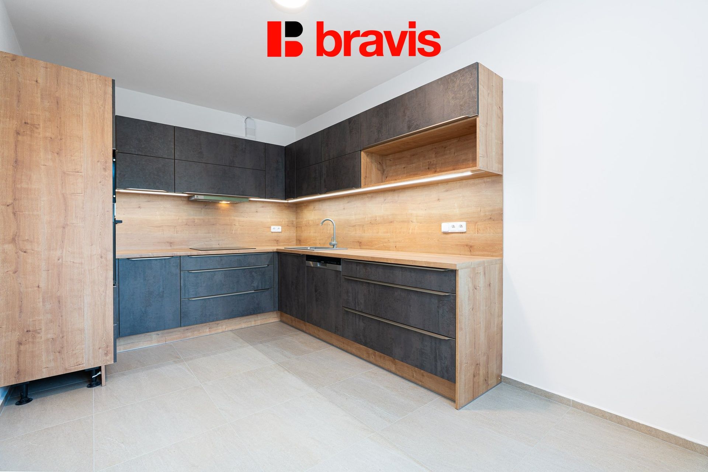
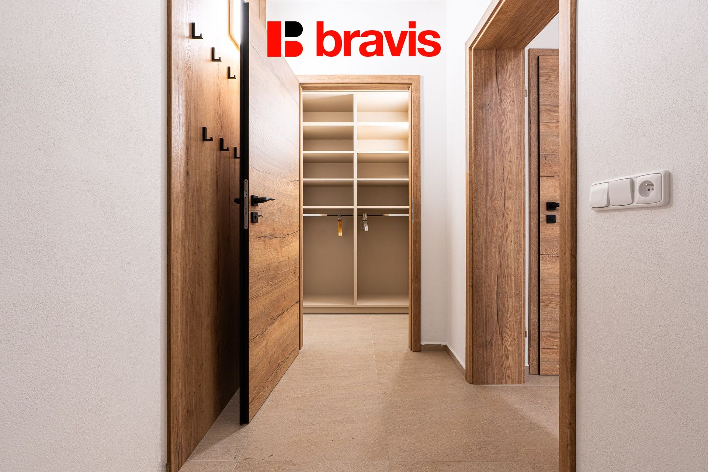
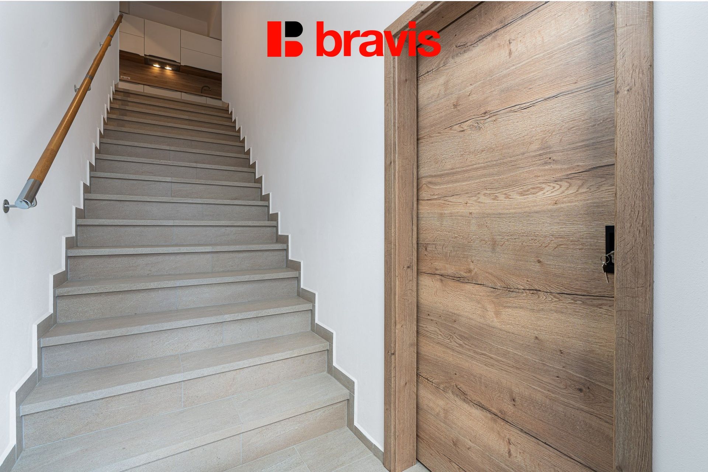
The first and second floors form an interconnected unit, accessible via a hallway and kitchen on the first floor and linked by an internal staircase. The first floor features several separate rooms, a spacious main area with a private terrace, a fully equipped kitchen, a bathroom with both a bathtub and a shower, and a separate toilet. The layout allows for a flexible configuration—such as a mix of private offices, a meeting room, an executive office, and shared facilities.
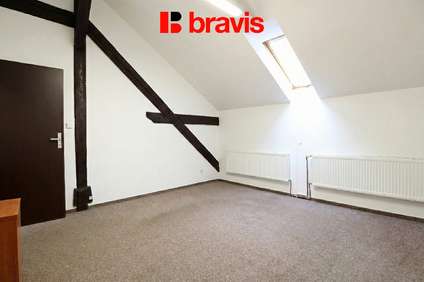
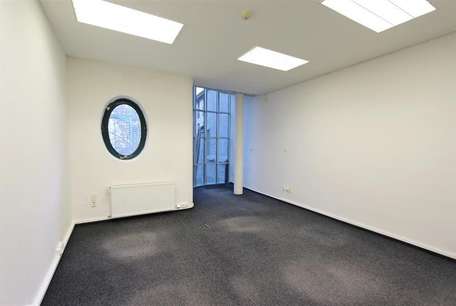
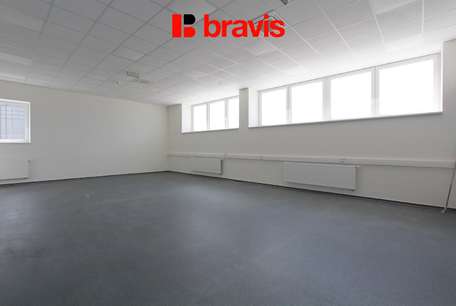
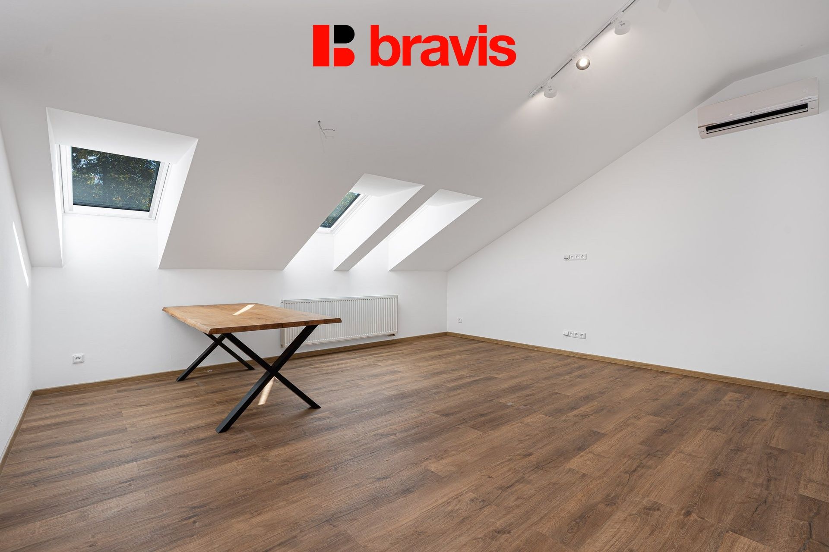
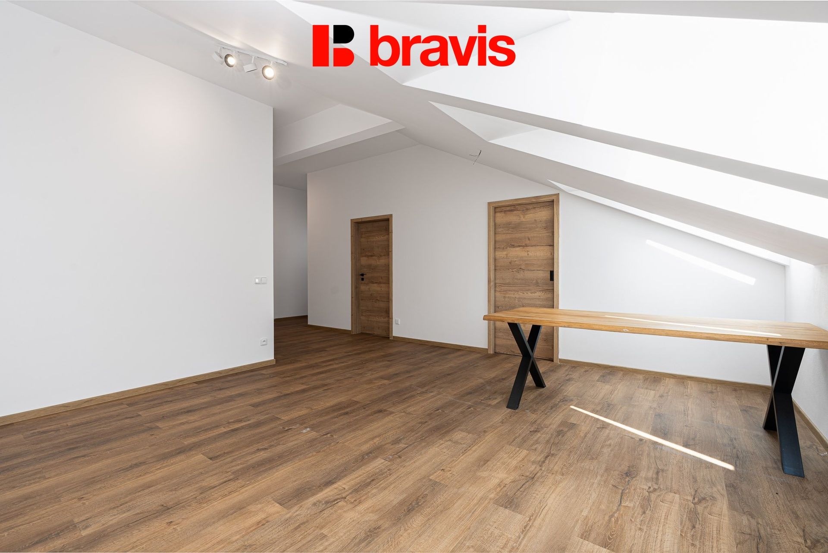
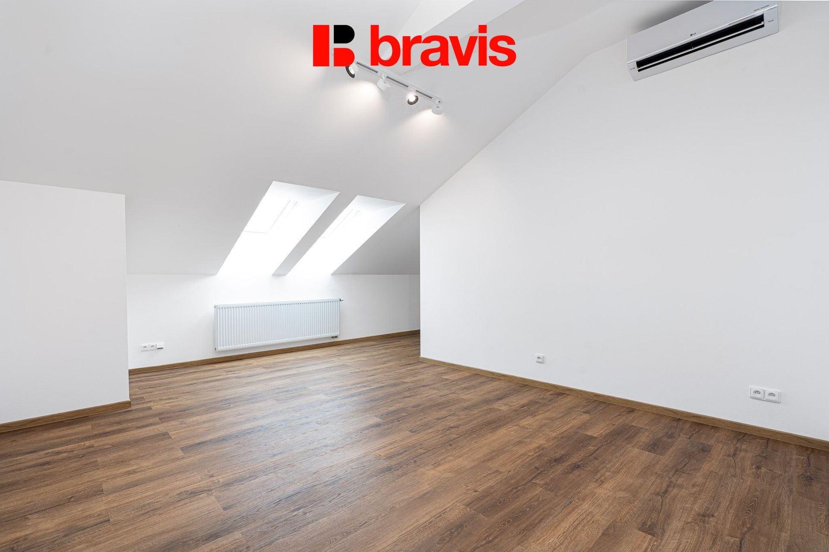
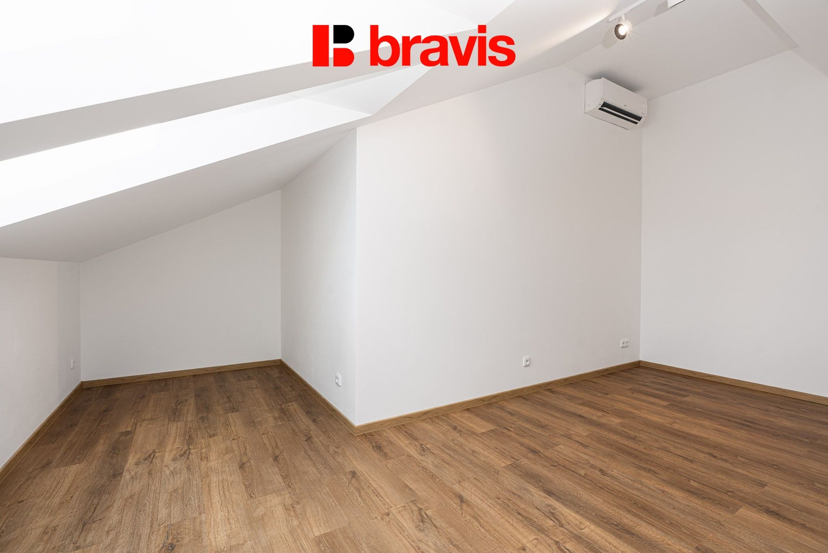
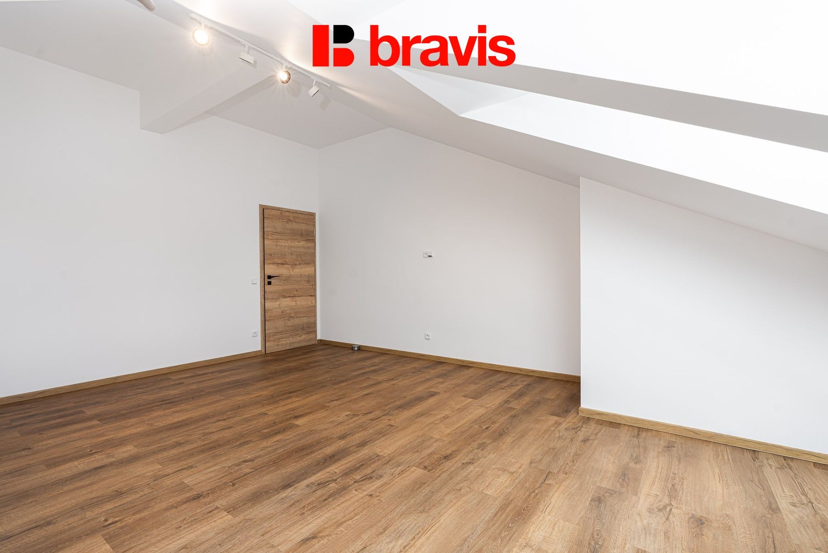
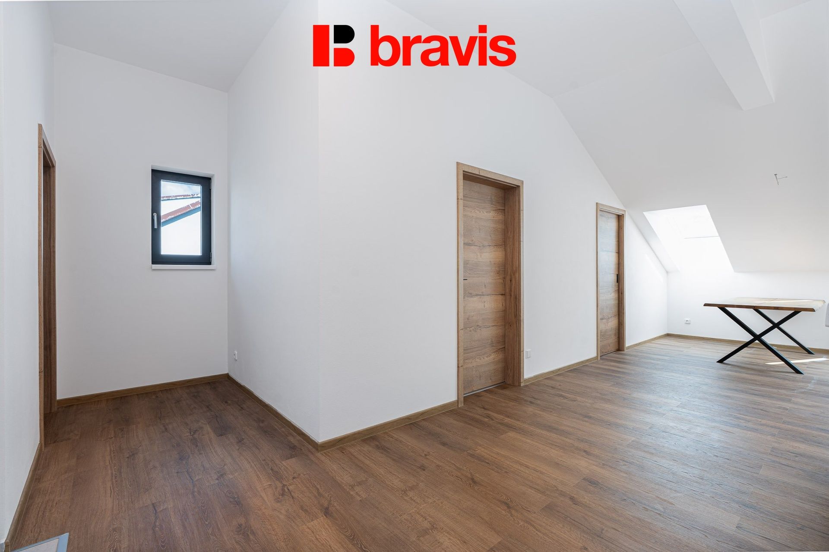
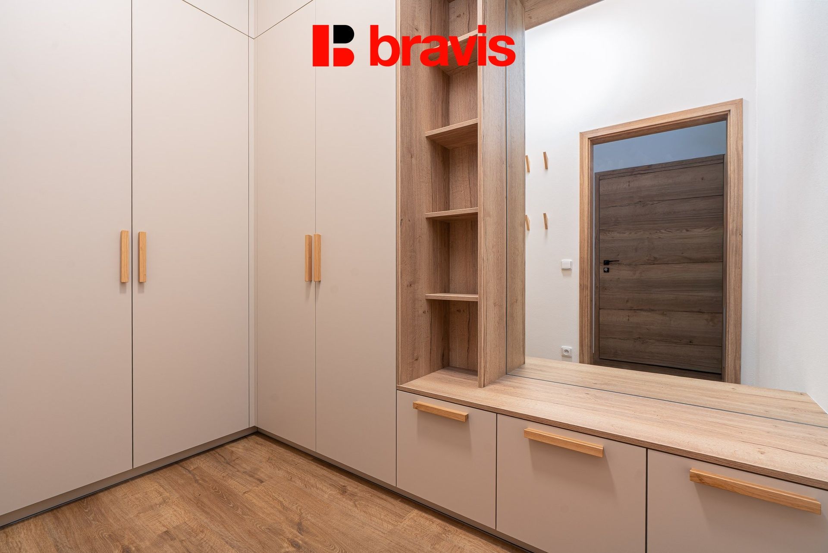
The attic level offers additional expansive space. Highlights include a room of approximately 30 m² with high ceilings and a wood-burning stove, a bright area with a dining section (approx. 40 m²), a walk-in closet, a bathroom with a toilet, and a utility room. These spaces could serve as an open-plan office, a creative studio, a conference or training area, or a representative corporate space.
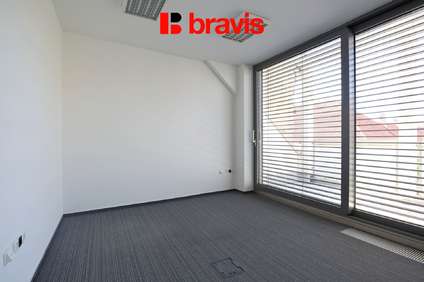
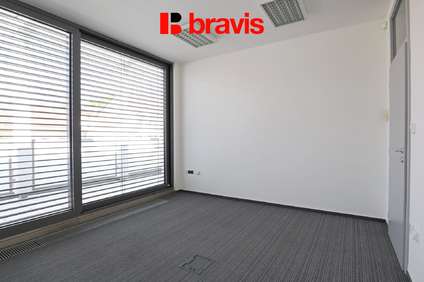
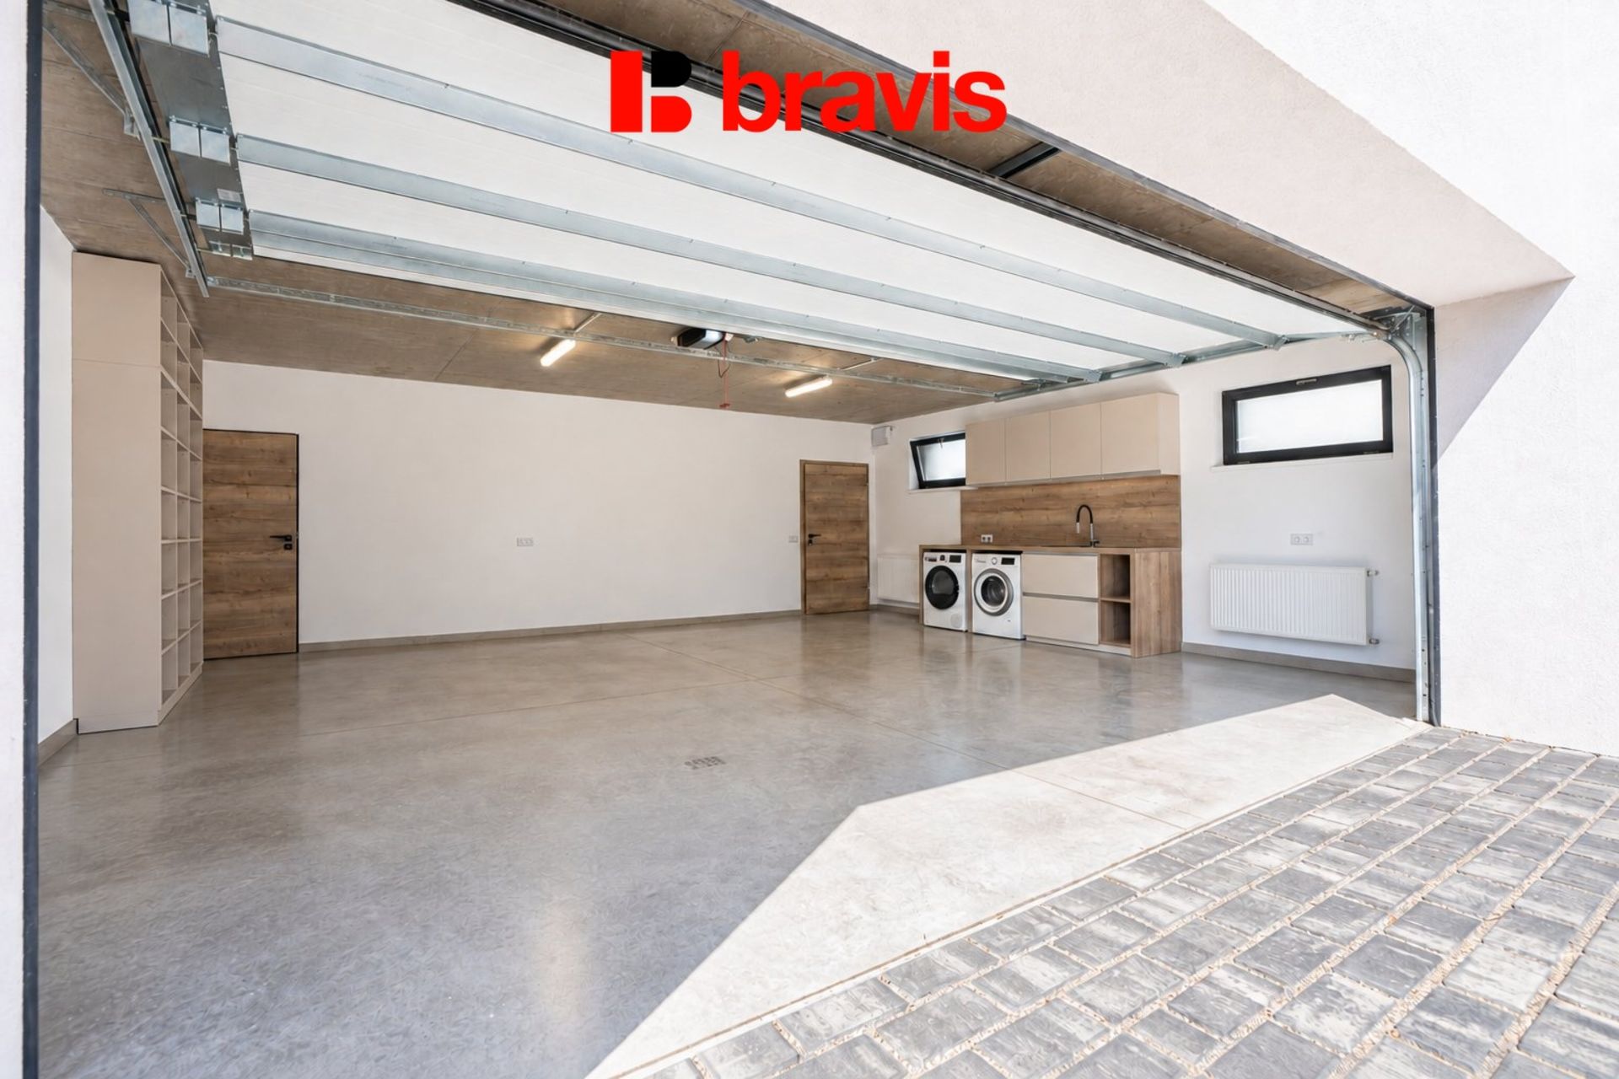
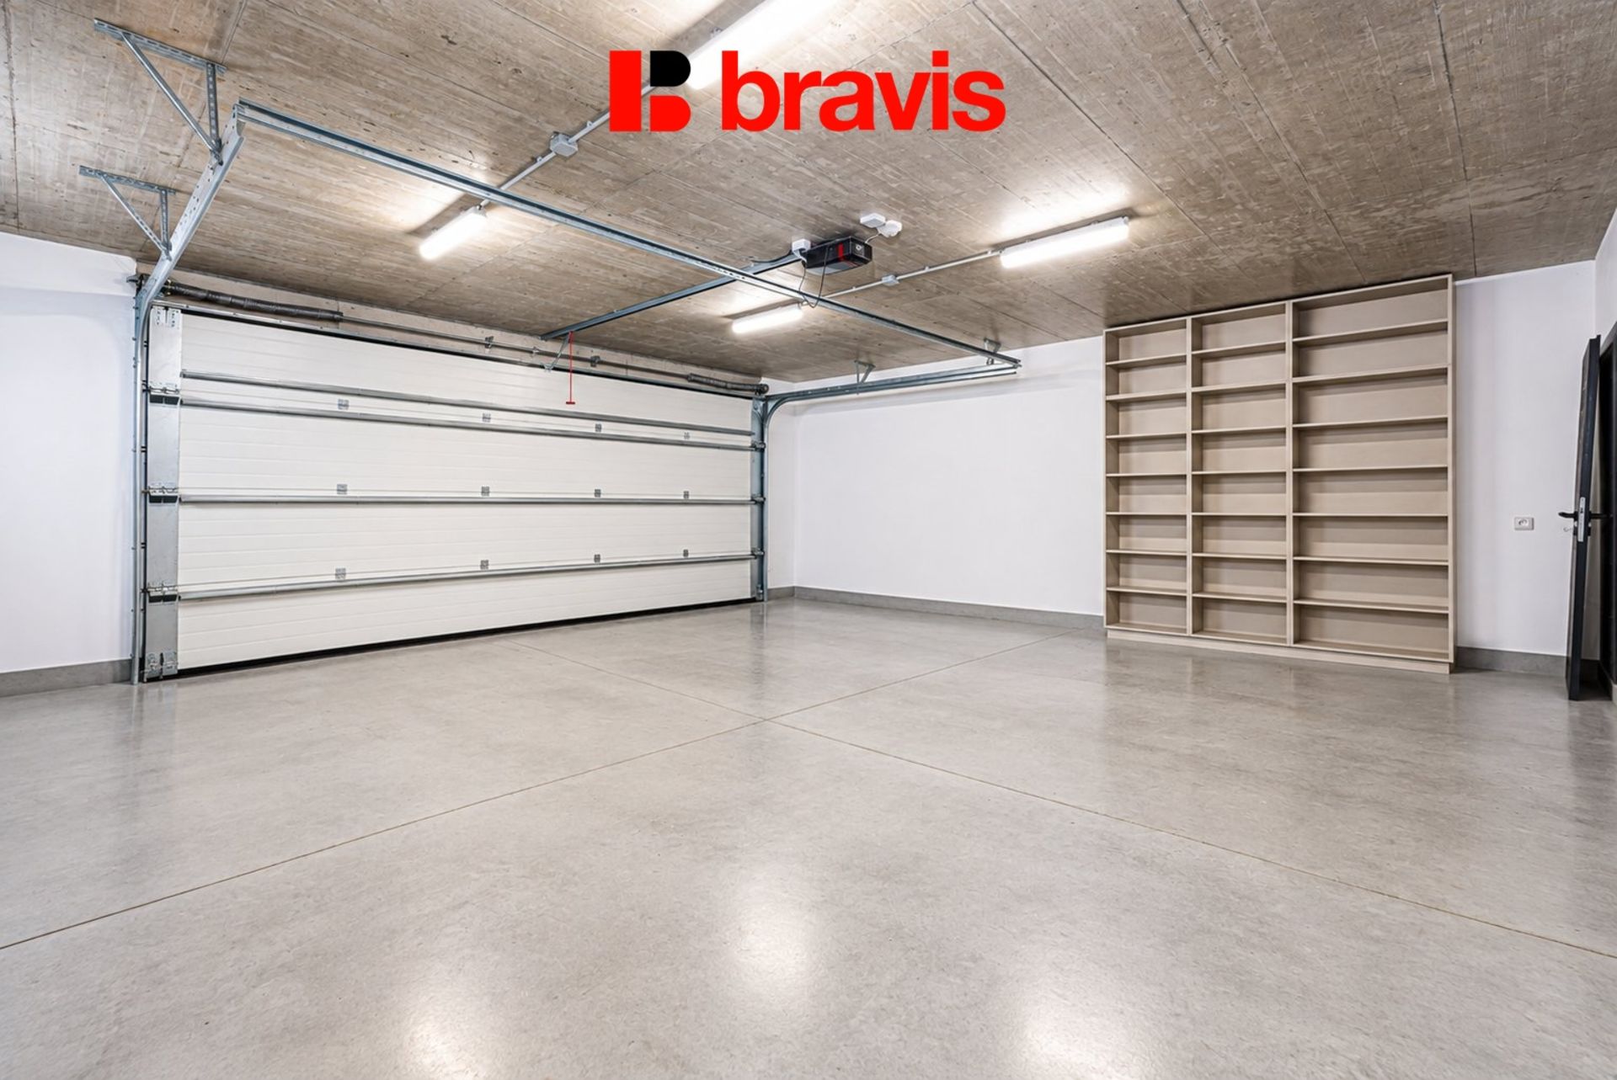
The property is equipped with air conditioning, electrically operated external blinds, high-speed internet, and a washer and dryer. A major advantage is the spacious double garage with additional storage, suitable for parking company vehicles, storing materials, or meeting other operational needs.
Emphasis has also been placed on energy efficiency. The property features a 6.5 kWp photovoltaic system with a battery storage capacity of approximately 11 kWh, helping to reduce operating costs.
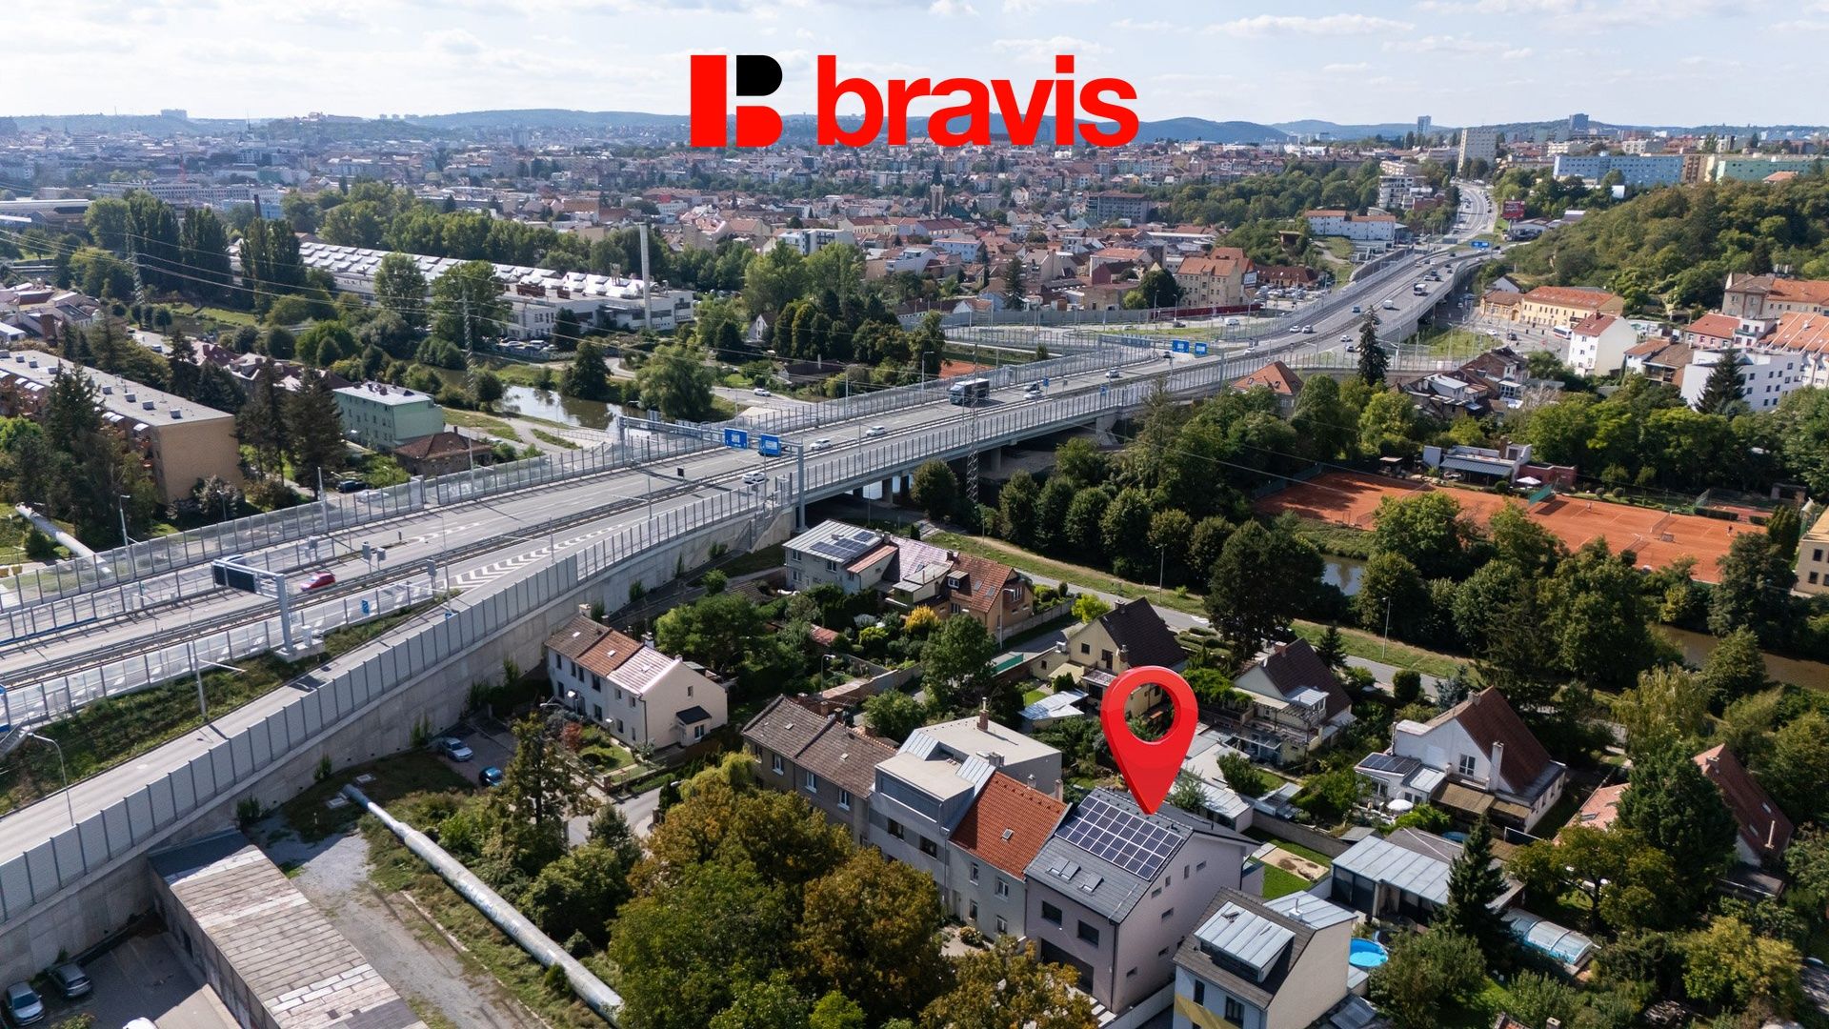
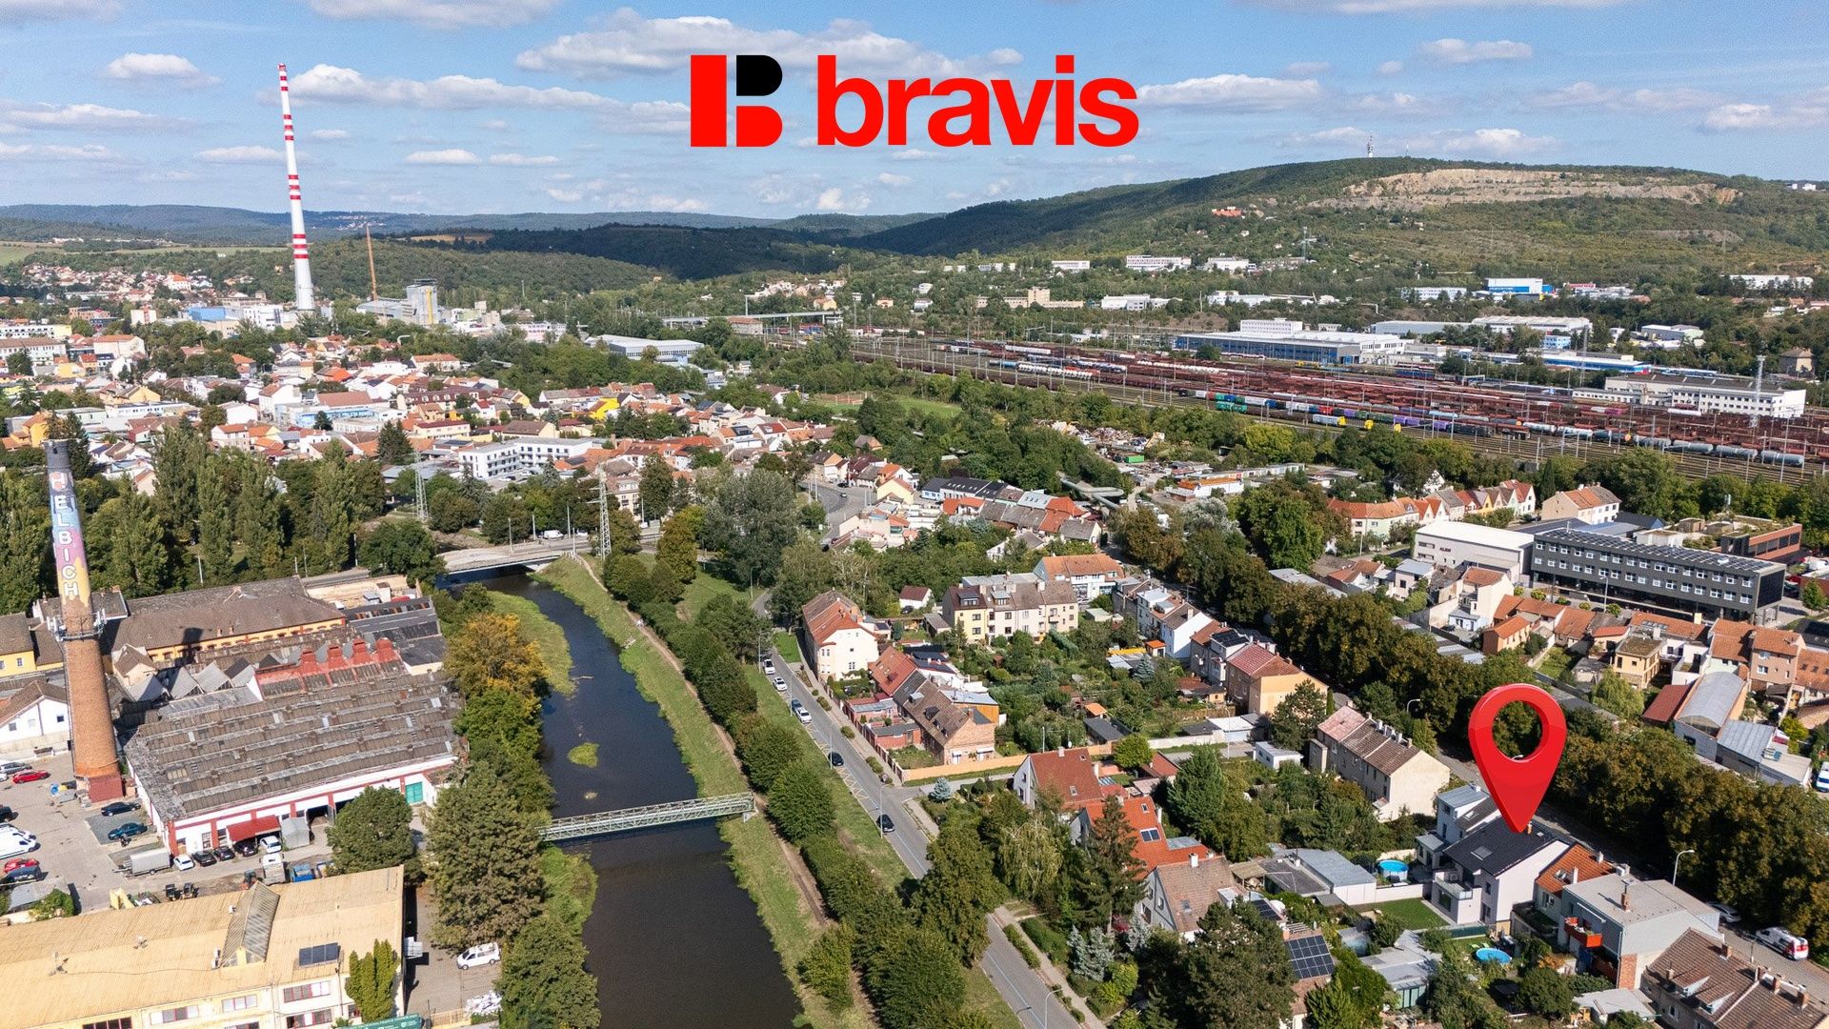
The property is situated in a quiet residential area with excellent transport accessibility. A major advantage is the quick connection to the Grand City Ring Road and the D1 motorway, ensuring excellent accessibility from the city center and other parts of Brno, as well as for travel outside the city.
The property’s key strength lies in its versatility and the availability of separate spaces, allowing the layout to be tailored to a tenant's specific needs. It is suitable for small to medium-sized companies seeking a prestigious headquarters, as well as for businesses requiring a combination of offices, meeting rooms, executive suites, and other operational facilities.
The combination of modern design, private outdoor space, a double garage, air conditioning, high-speed internet, and a photovoltaic system offers a superior working environment with a wide range of potential uses.
For more information or to arrange a viewing, please contact the listed real estate agent.