Popis nabídky, vybavení
Kitchen unitCookerDishwasherShower bathBathtubParkingInternet connectionCellar
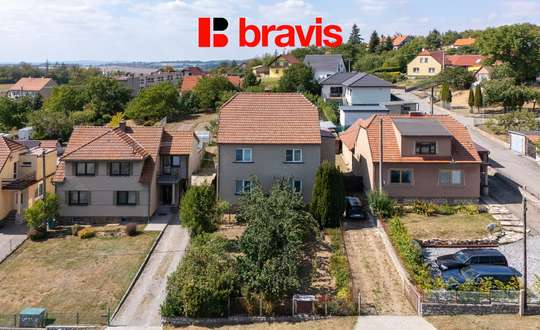
Acting as the exclusive representative of the owner, we offer for sale a unique residence that combines comfortable living, privacy, and generous space with a wide range of potential uses. The entire property spans a 2,869 m² plot; its layout provides ample room for family life, business activities, relaxation, and social gatherings.
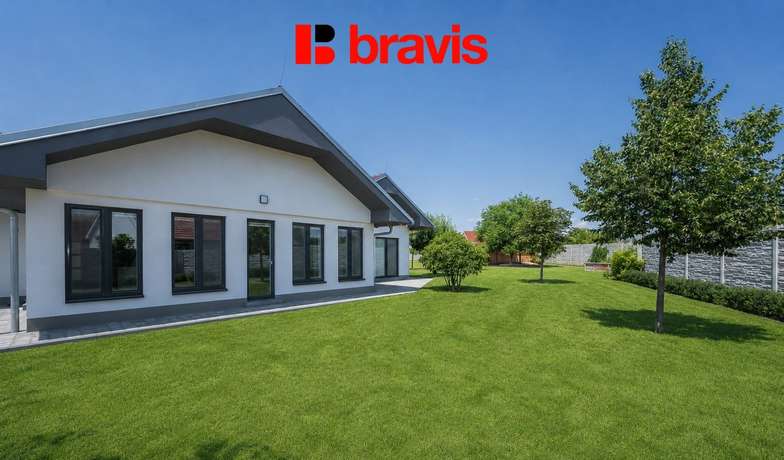
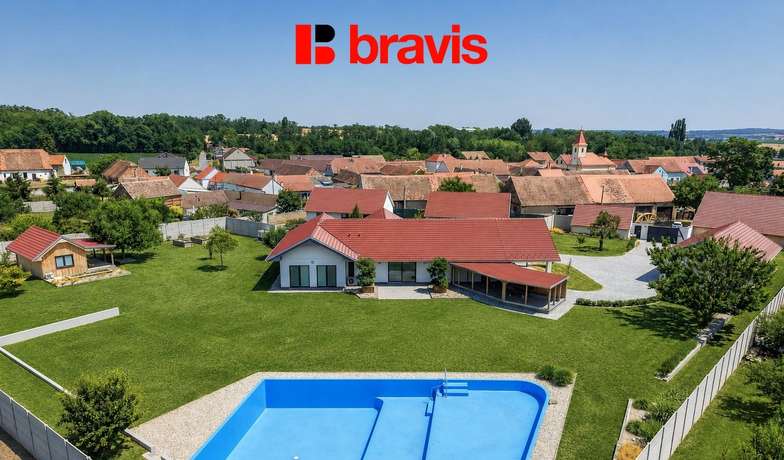
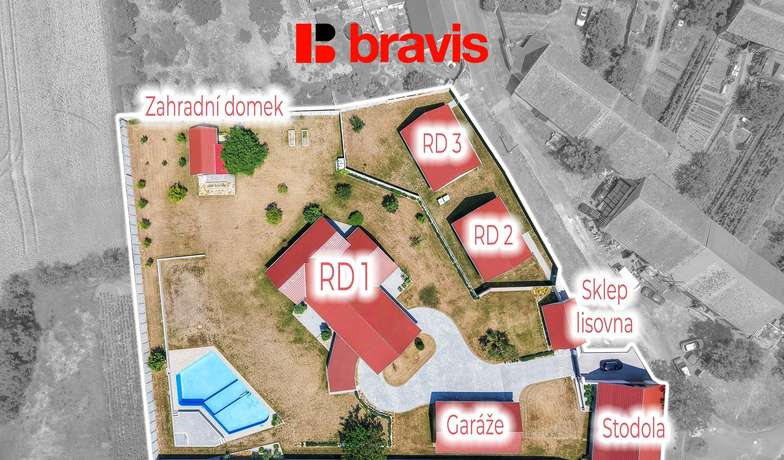
The residential complex comprises a modern 241 m² bungalow; a separate 93 m² garage with ancillary facilities; an authentic two-level wine cellar (dating back to 1886) measuring 60 m², with an adjoining 40 m² space on the floor above; a 39 m² garden house nestled in an orchard; and a spacious natural pool/biotope measuring 17.5 × 9.5 m.
Completed and approved for occupancy in 2022, the property offers exceptional versatility. It is ideal for those seeking spacious, comfortable living with complete privacy who also value the option of having dedicated workspace or business facilities on-site, accommodating multi-generational living, or potentially renting out the wine cellar and its associated facilities.
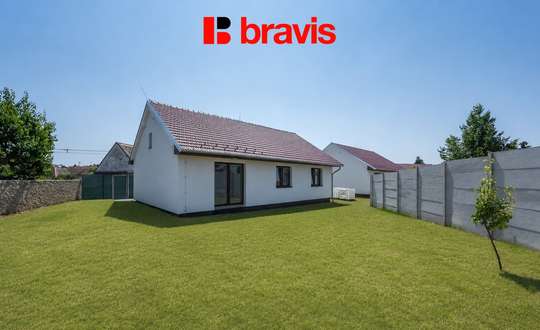
Main Family House
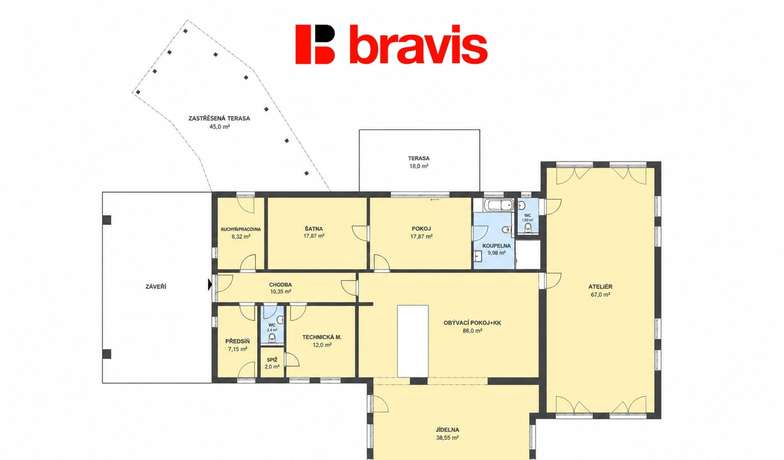
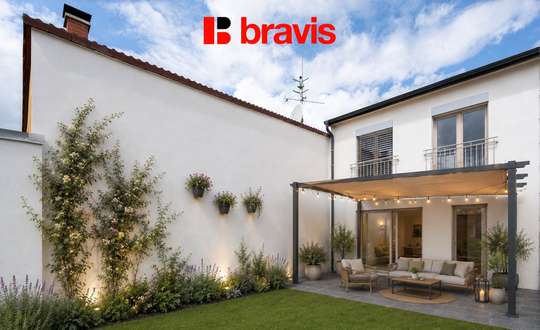
The main house (241 m²) is currently configured as a 3-room unit with an open-plan kitchen/living area (3+kk), though the layout can easily be modified to create up to six rooms (6+kk). The entire house is designed to be barrier-free, enhancing both comfort and long-term usability. The house features a covered entrance with a driveway and a spacious, roofed terrace (45 m²) that seamlessly connects the interior with the garden, creating an ideal spot for relaxation and socializing with family and friends.
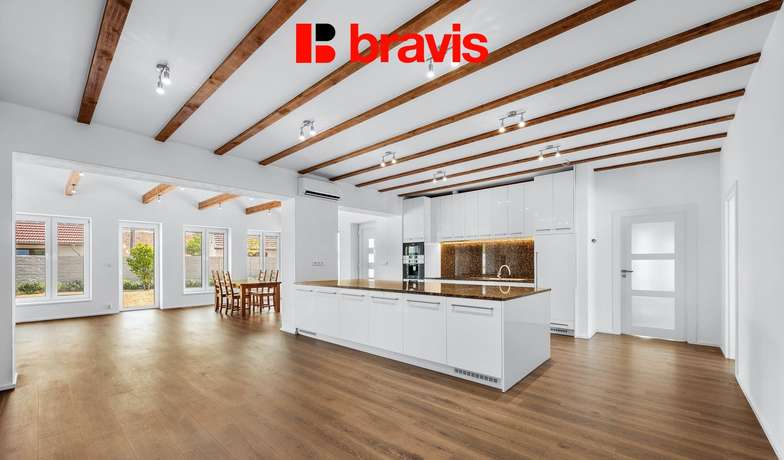
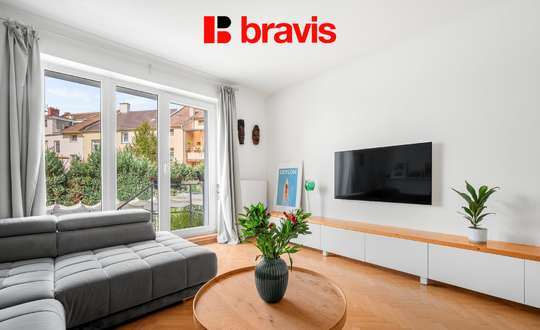
The centerpiece of the interior is an impressive, open-plan living area (85 m²) that integrates the kitchen and dining room. This generous layout offers ample space for both daily living and social gatherings.
The master bedroom faces the garden and offers direct access to a walk-in closet, a bathroom, and a private terrace (18 m²).
The house also includes an additional room, a bathroom with a toilet, a separate toilet, a utility room, a pantry, and a summer kitchen—which could also serve as a home office—featuring direct access to the covered terrace.
**High-End Kitchen and Comfortable Amenities**
The kitchen is a striking interior feature; it is exceptionally spacious and fully equipped with built-in appliances. A luxurious granite countertop enhances its elegant appearance.
Year-round comfort is ensured by underfloor heating throughout the house and air conditioning installed in all living areas.
**Detached Garage and Business Facilities**
The property includes a spacious garage complex (93 m²) with parking space for 2–3 vehicles.
For car enthusiasts, there is a service pit with the option to install a hydraulic lift. The building also features a bathroom with a toilet and a separate room suitable for use as a workshop, storage area, office, or business facility.
This building is equipped with its own electric boiler, radiators, and air conditioning. Provision for electric vehicle charging—a wallbox—is also included.
Thanks to its independent layout, this part of the property can be used entirely separately from the main house.
One of the most striking and distinctive features of the estate is the original vaulted wine cellar, dating back to 1886 and spanning 60 m².
Adjoining the cellar is an additional 40 m² space on the upper level, further expanding the property's potential. This area offers an authentic atmosphere and is suitable for private wine storage, social gatherings, or even as an interesting opportunity for commercial use or rental.
A separate 39 m² garden house is situated in the functional part of the garden, sensitively integrated into the orchard.
Its use is entirely up to the new owner—it could serve as a guest house, a relaxation area, a workshop, storage space, or an additional amenity for the main house.
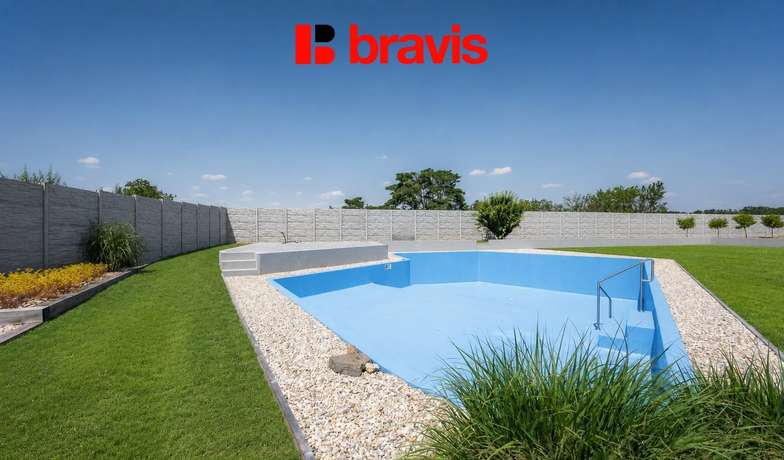
The exceptional atmosphere of the estate is enhanced by a spacious swimming pool measuring 17.5 × 9.5 m, offering ample room for relaxation, swimming, and spending summer days with family and friends.
The expansive 2,869 m² plot ensures plenty of privacy while offering space for further development according to the new owner's vision.
Technical parameters
- approval: 2022
- public water supply + private dug well
- public sewage
- electricity 230/380 V, 3 phases, circuit breaker 32 A
- heating: heat pump + electric boiler
- underfloor heating, radiators and air conditioning
- water heating: heat pump + electric boiler
- wireless internet
- preparation for wallbox
- access via concrete, paved and paved road
- bus connection
This property is designed for those seeking something more than a standard family home. It combines modern, comfortable living with a historic wine cellar, separate workspace and garage facilities, a garden house, extensive grounds, and a spacious swimming pool.
Thanks to its flexible layout, it can serve as a comfortable family or multi-generational home, or as a prestigious residence with business facilities.

 Více informací v QR kódu