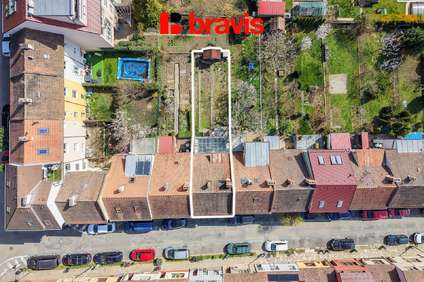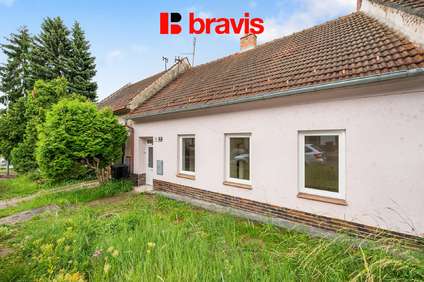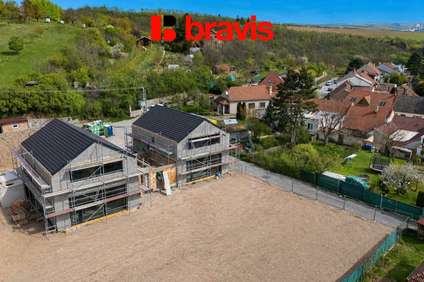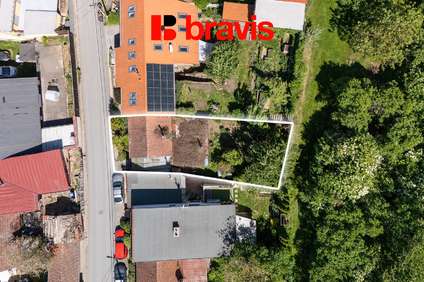

An exceptional home with potential for multi-generational living and business use, Vítonice near Znojmo
- Family house 304 m2
- Land area 2869 m2
- Parking

Andrea
Tipoa
+420 773 768 010
andrea@bravis.cz
English speaking
Information
- Address:Vítonice
- Total area:304 m2
- Land area:2869 m2
- Sort of real property:Family house
- Furniture:Not or partially
- Structure:Brick
- PENB:C
Facilities
Kitchen unit Cooker Dishwasher Shower bath Bathtub Parking Internet connection Cellar
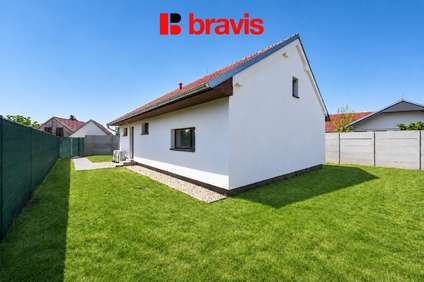
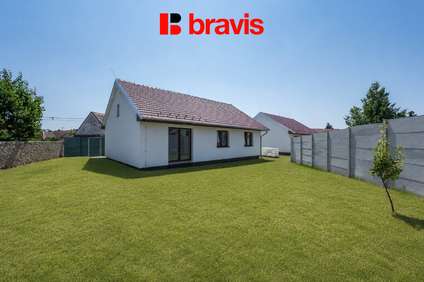
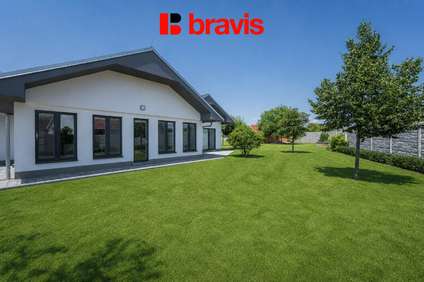
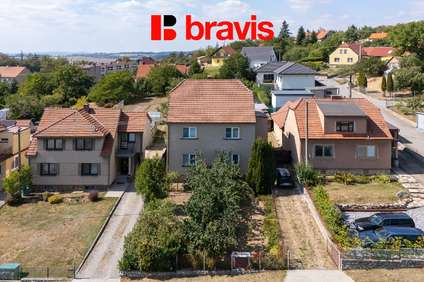
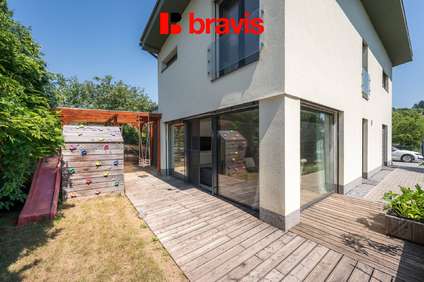
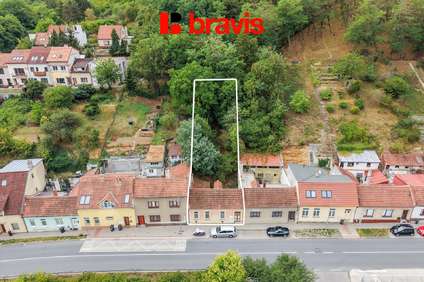
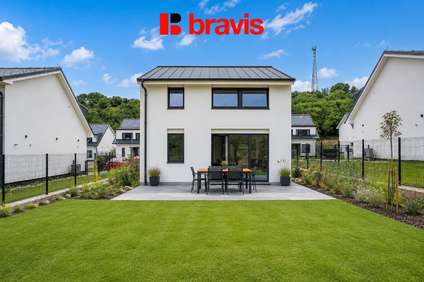
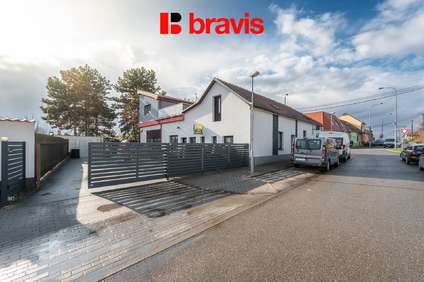
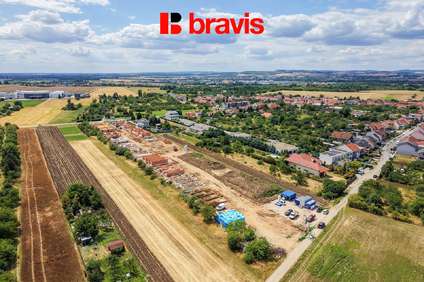
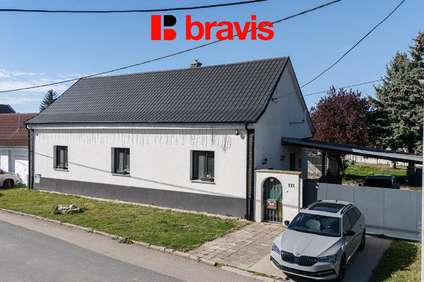
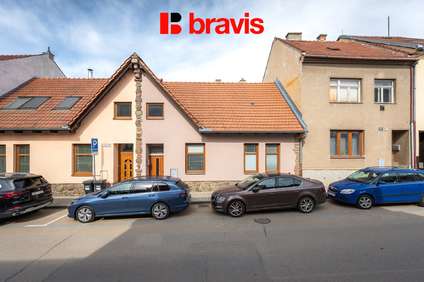

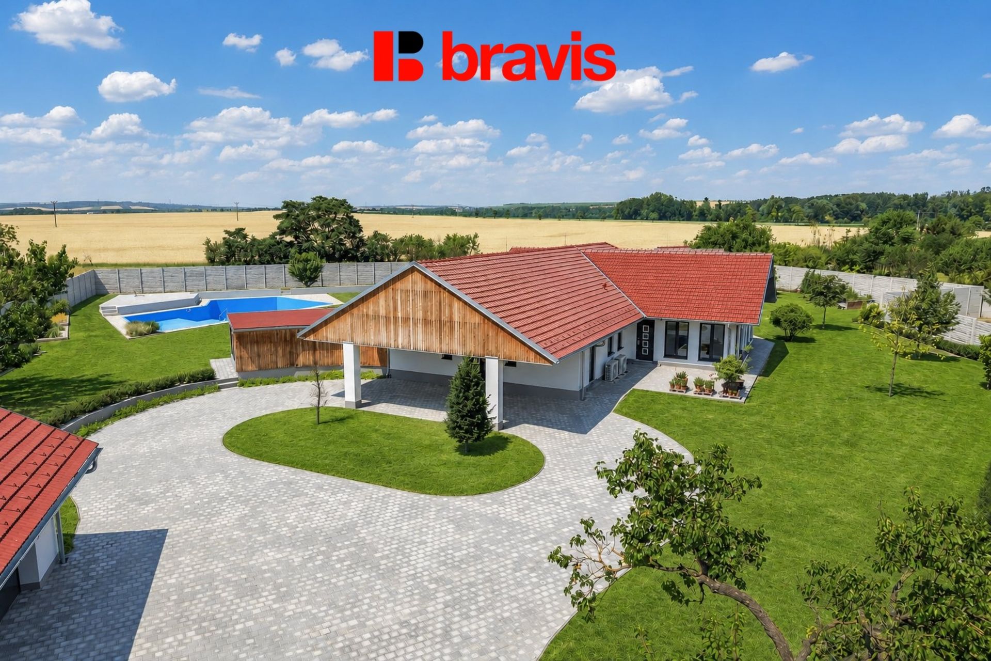
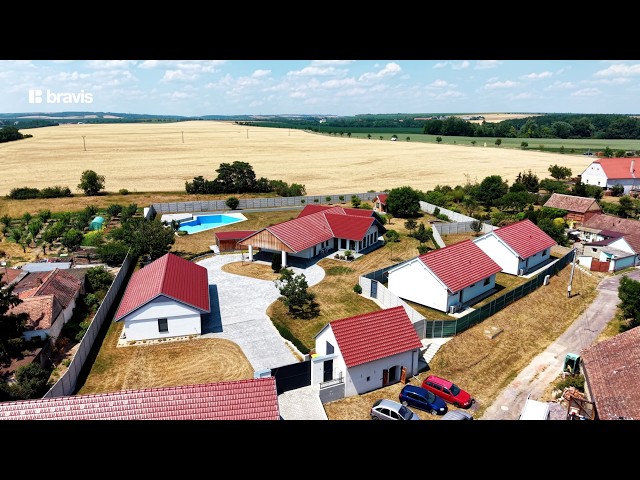
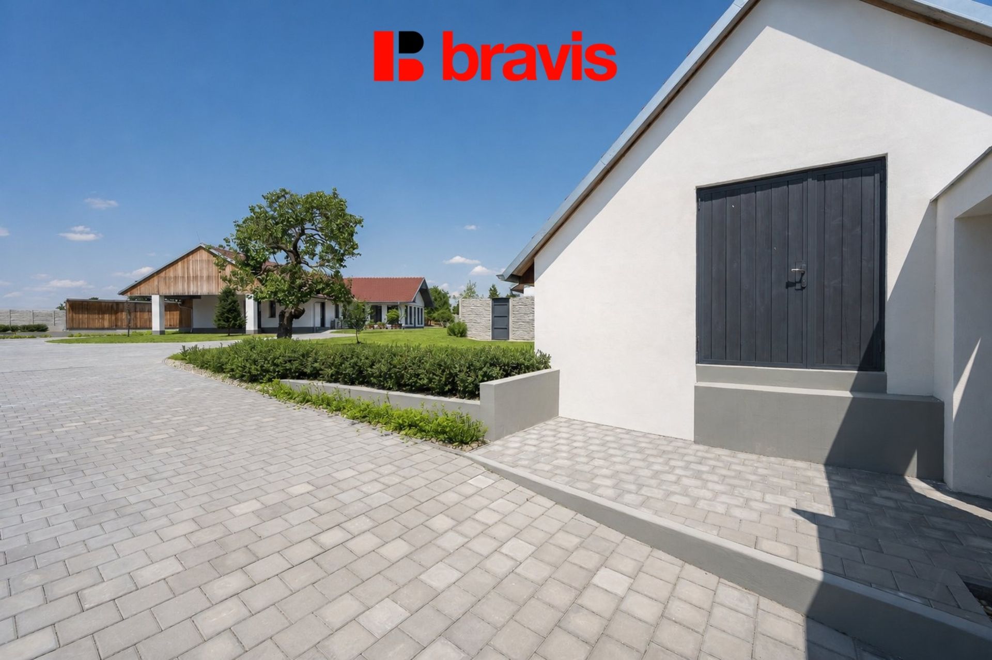
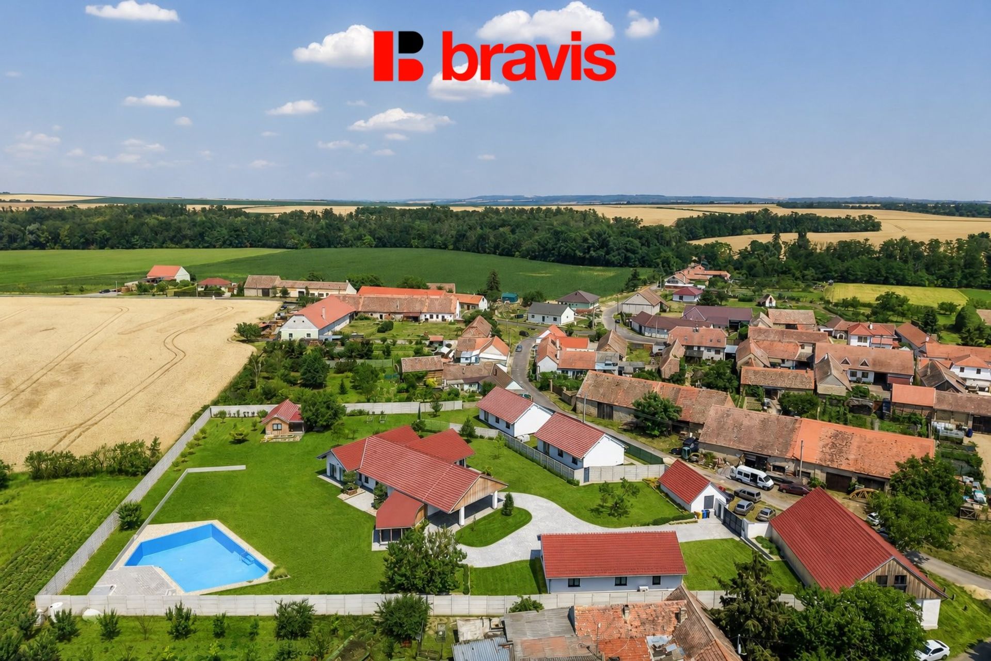
Representing the owner exclusively, we offer an exceptional residence that combines modern architecture, spacious interiors, and complete privacy on a vast 2,869 m² plot.
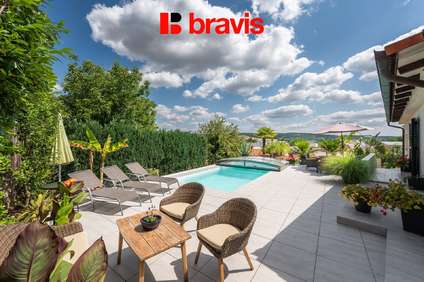
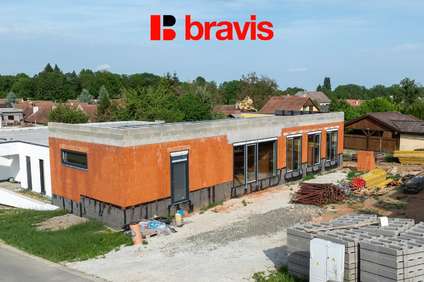
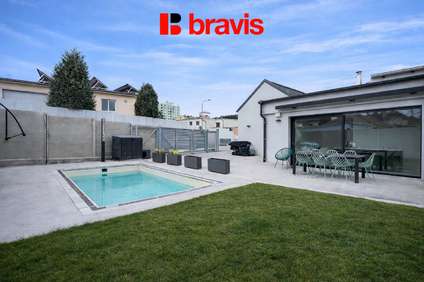
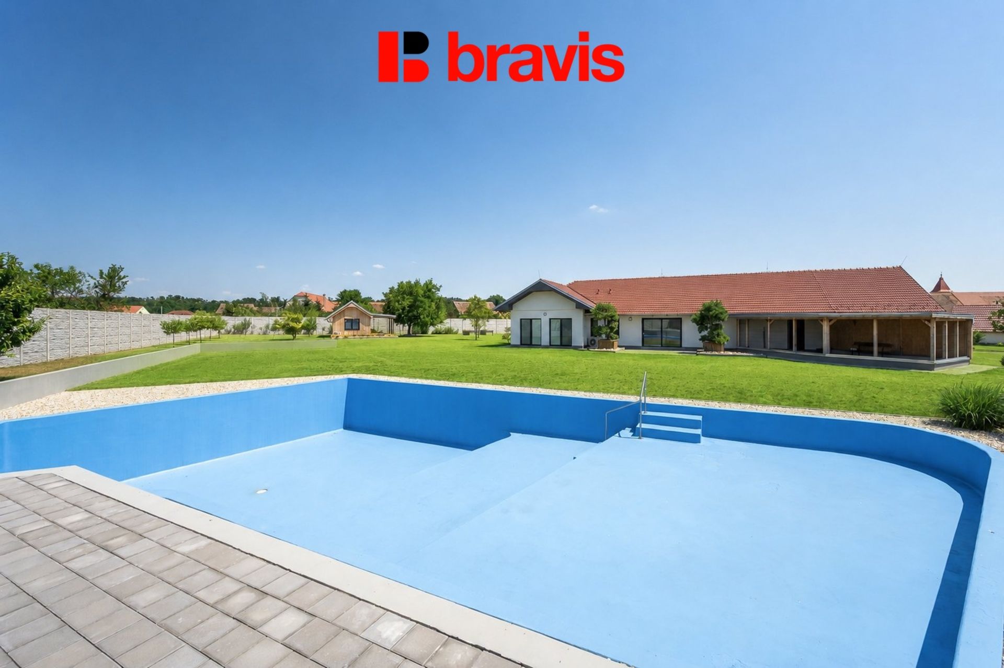
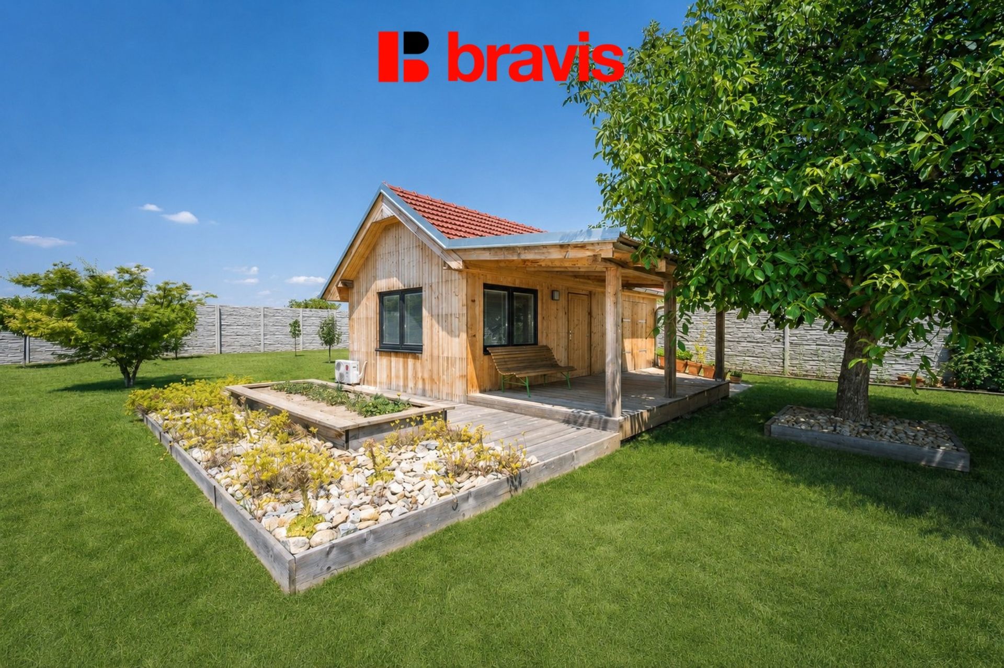
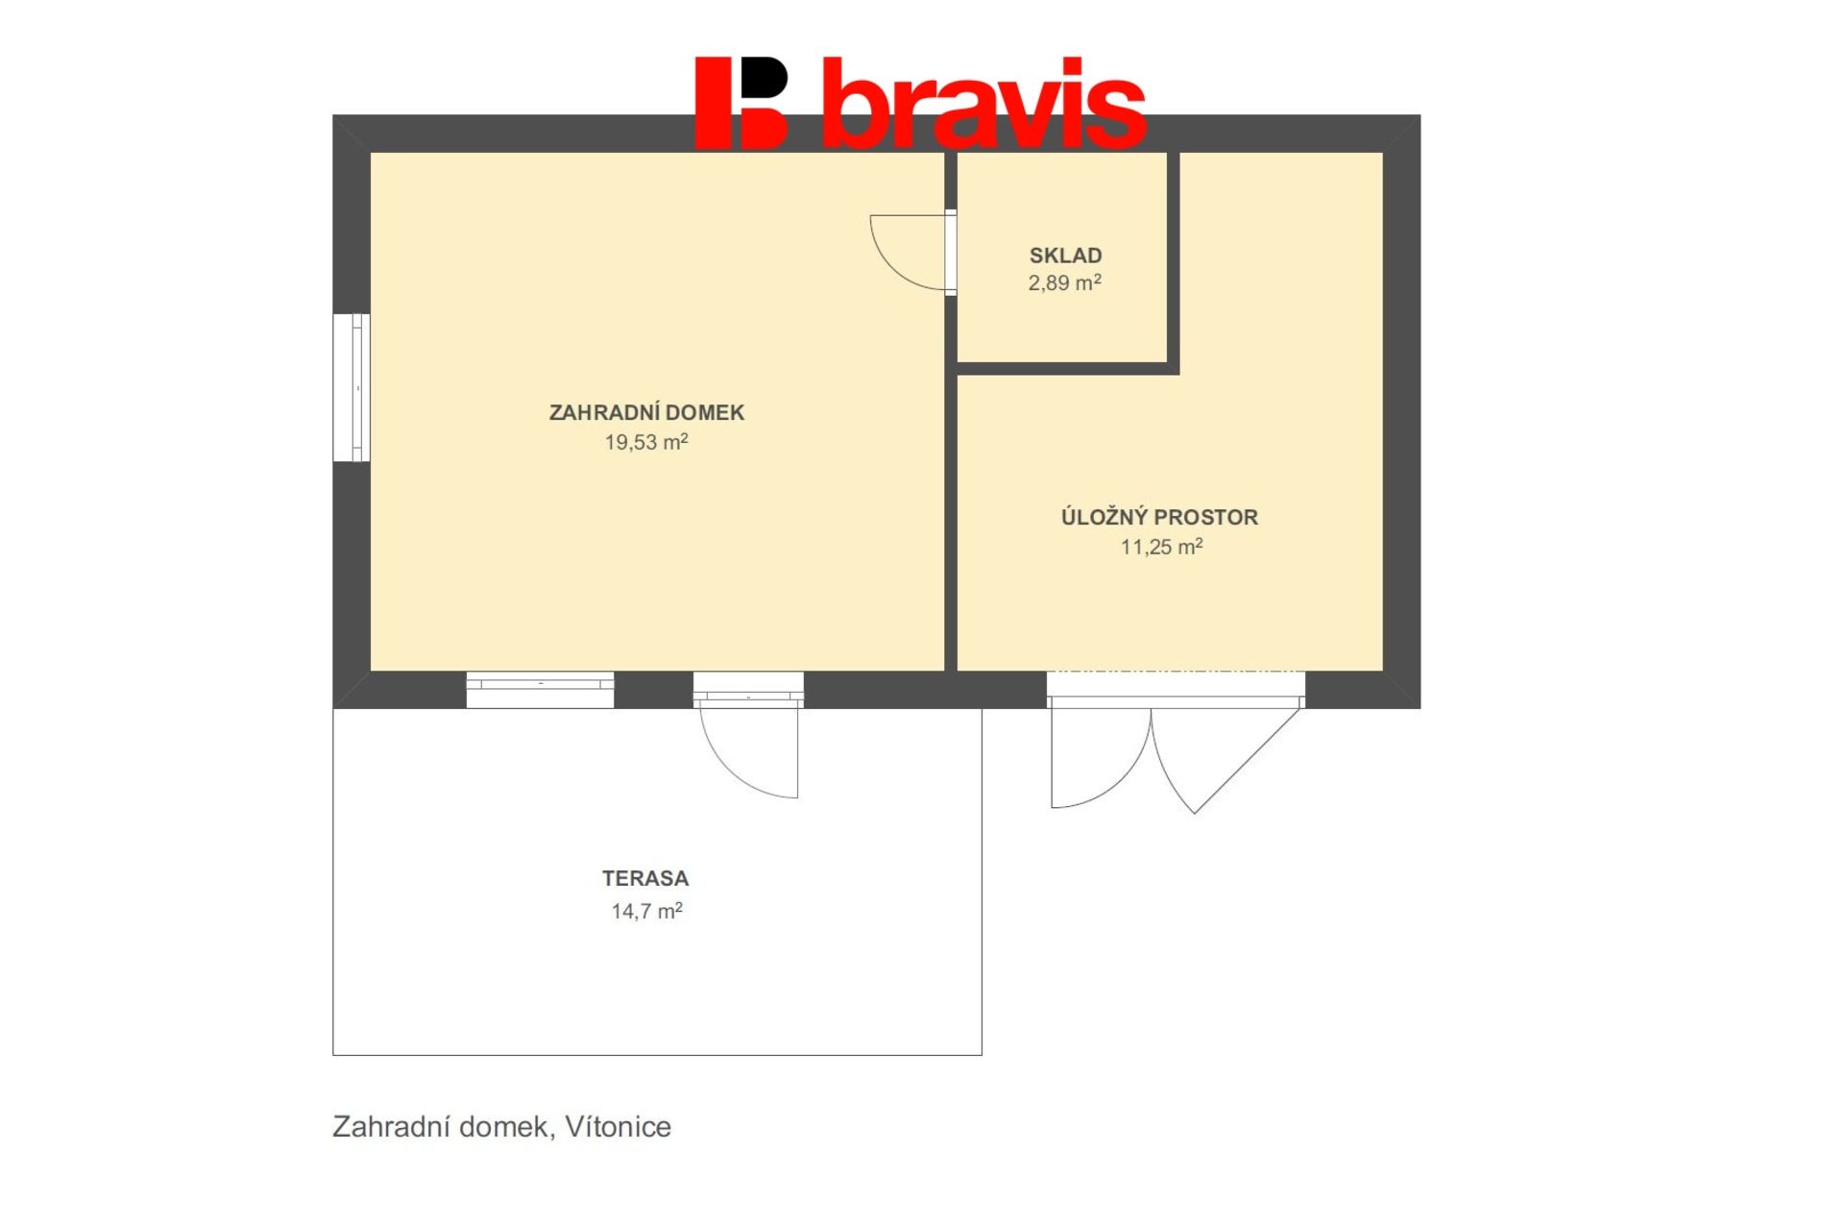
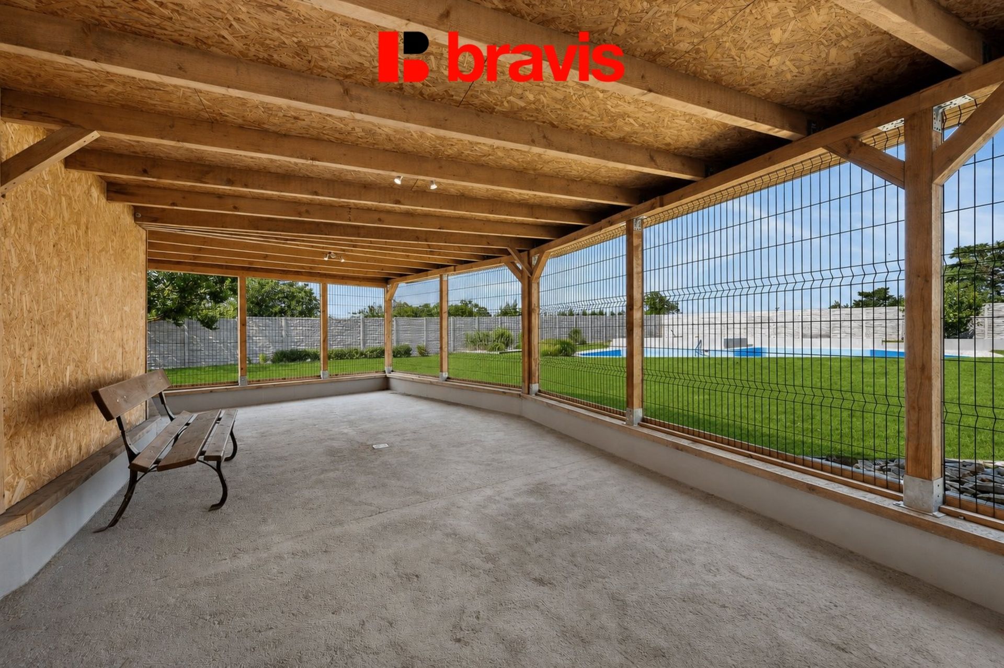
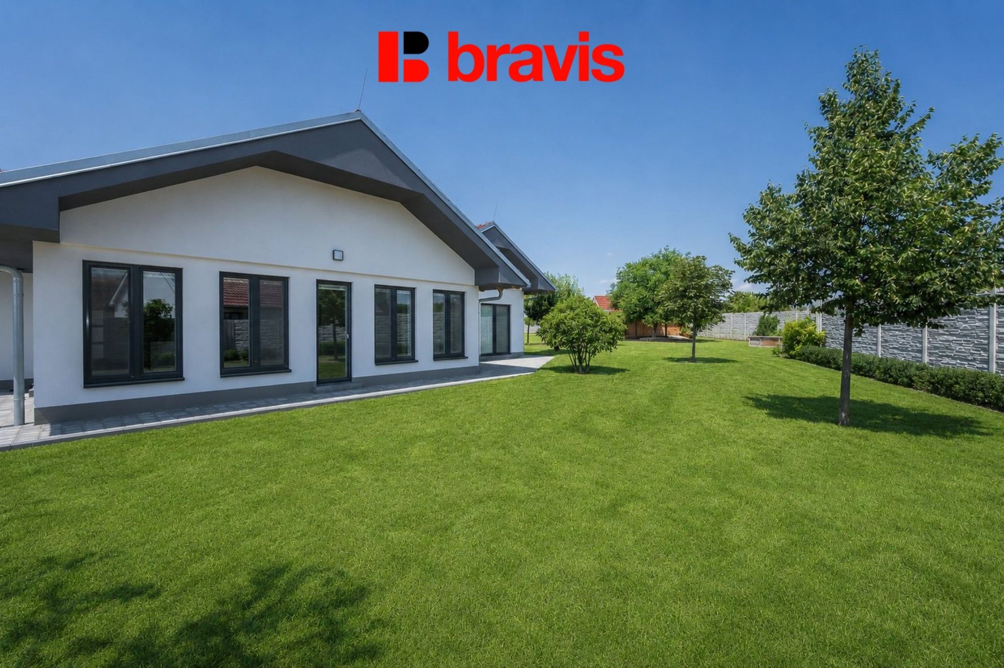
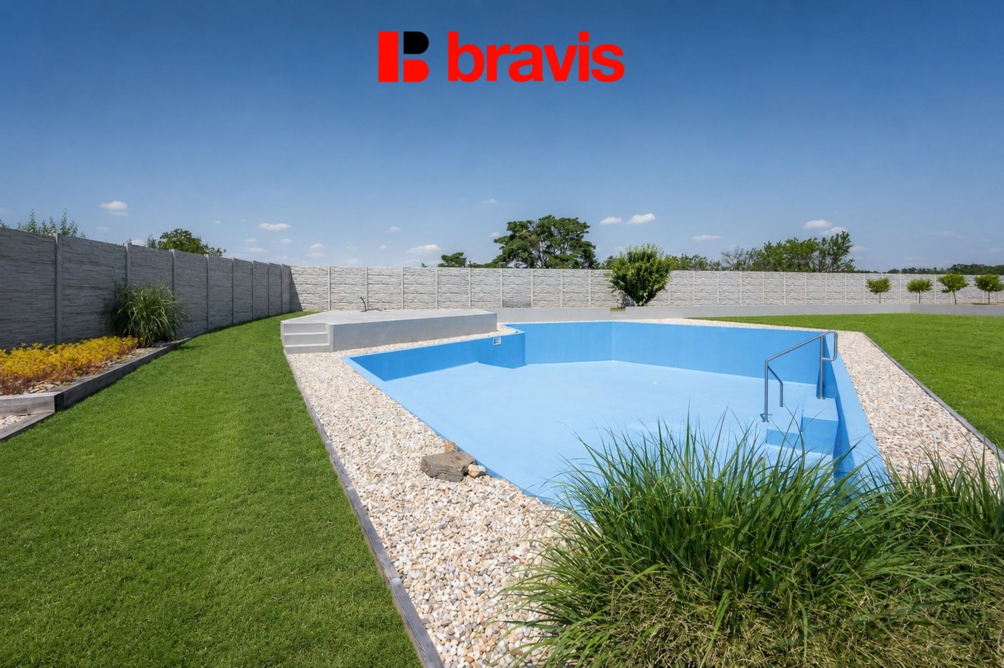
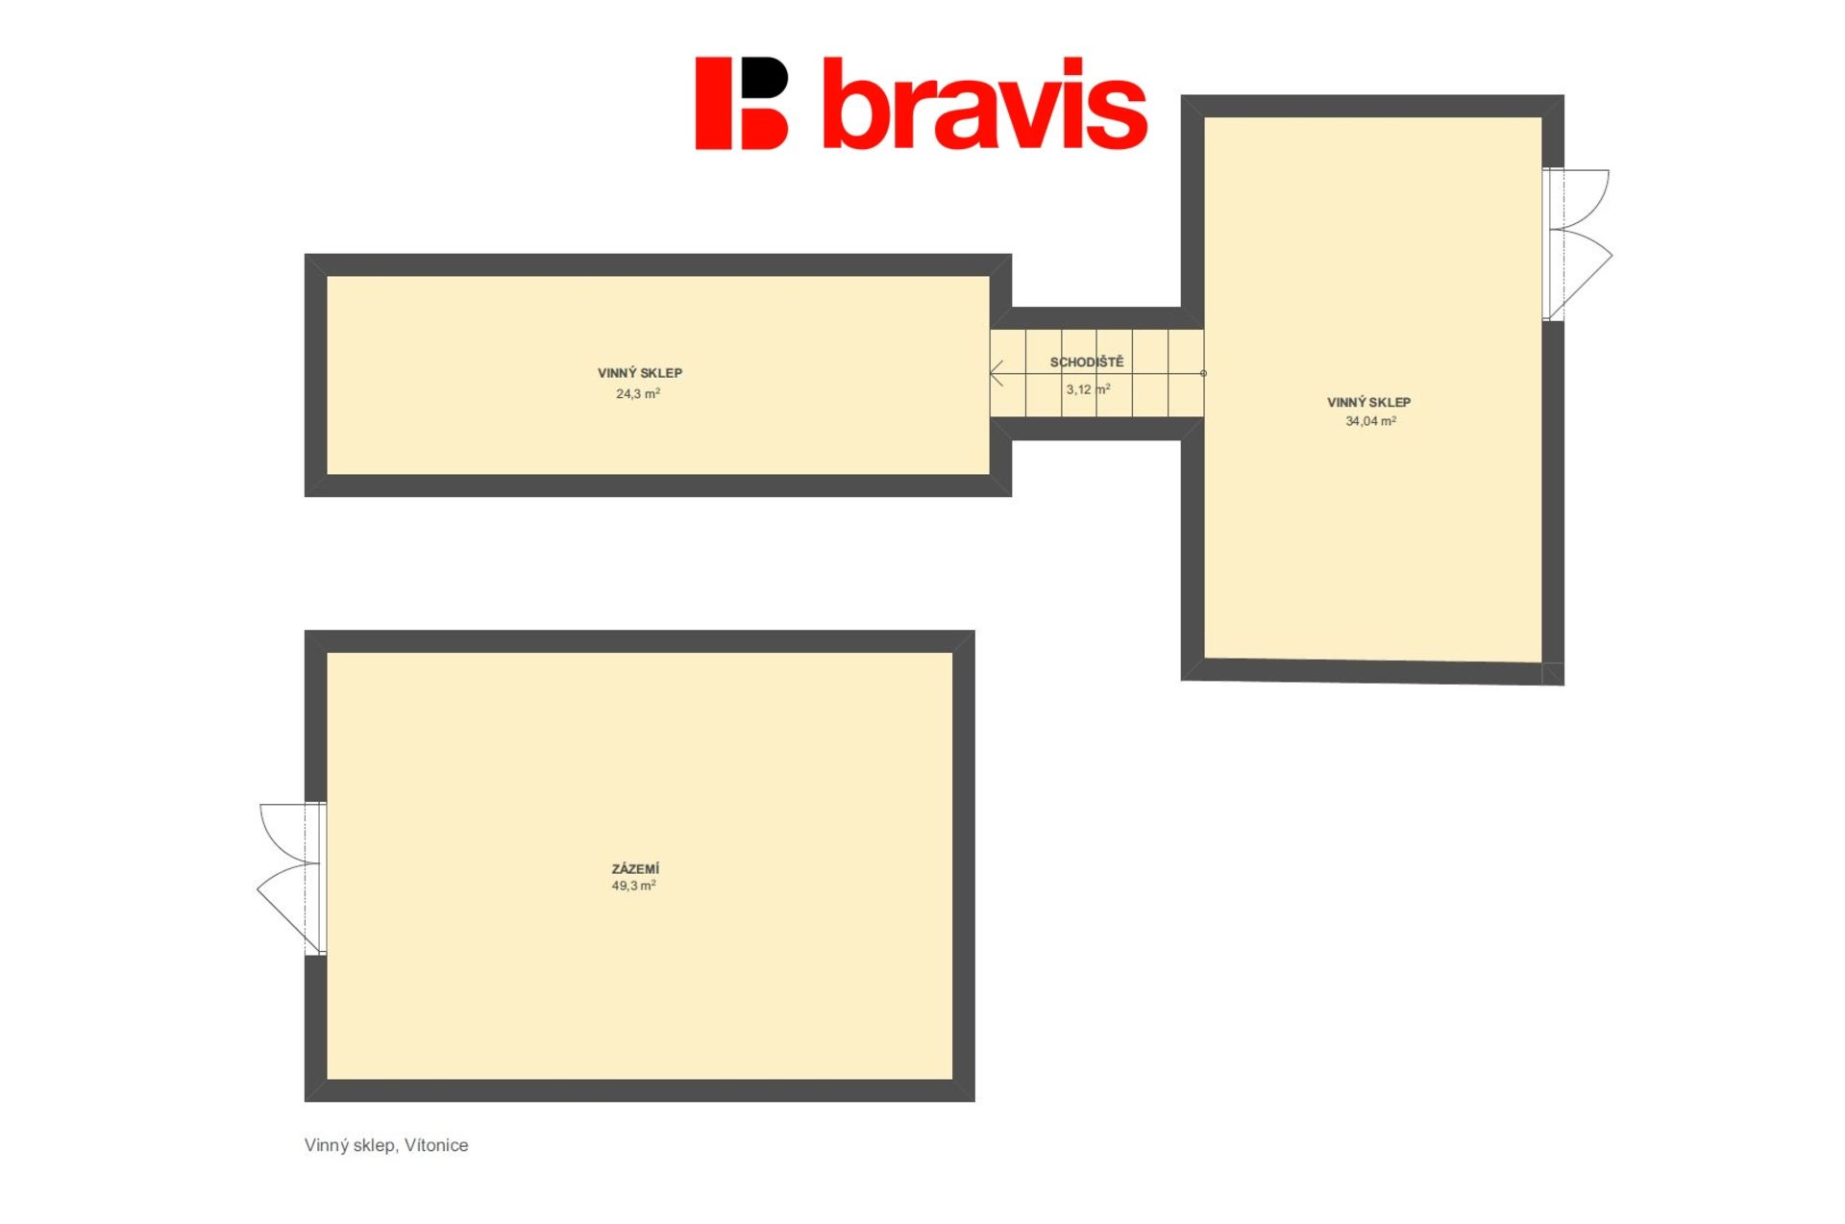
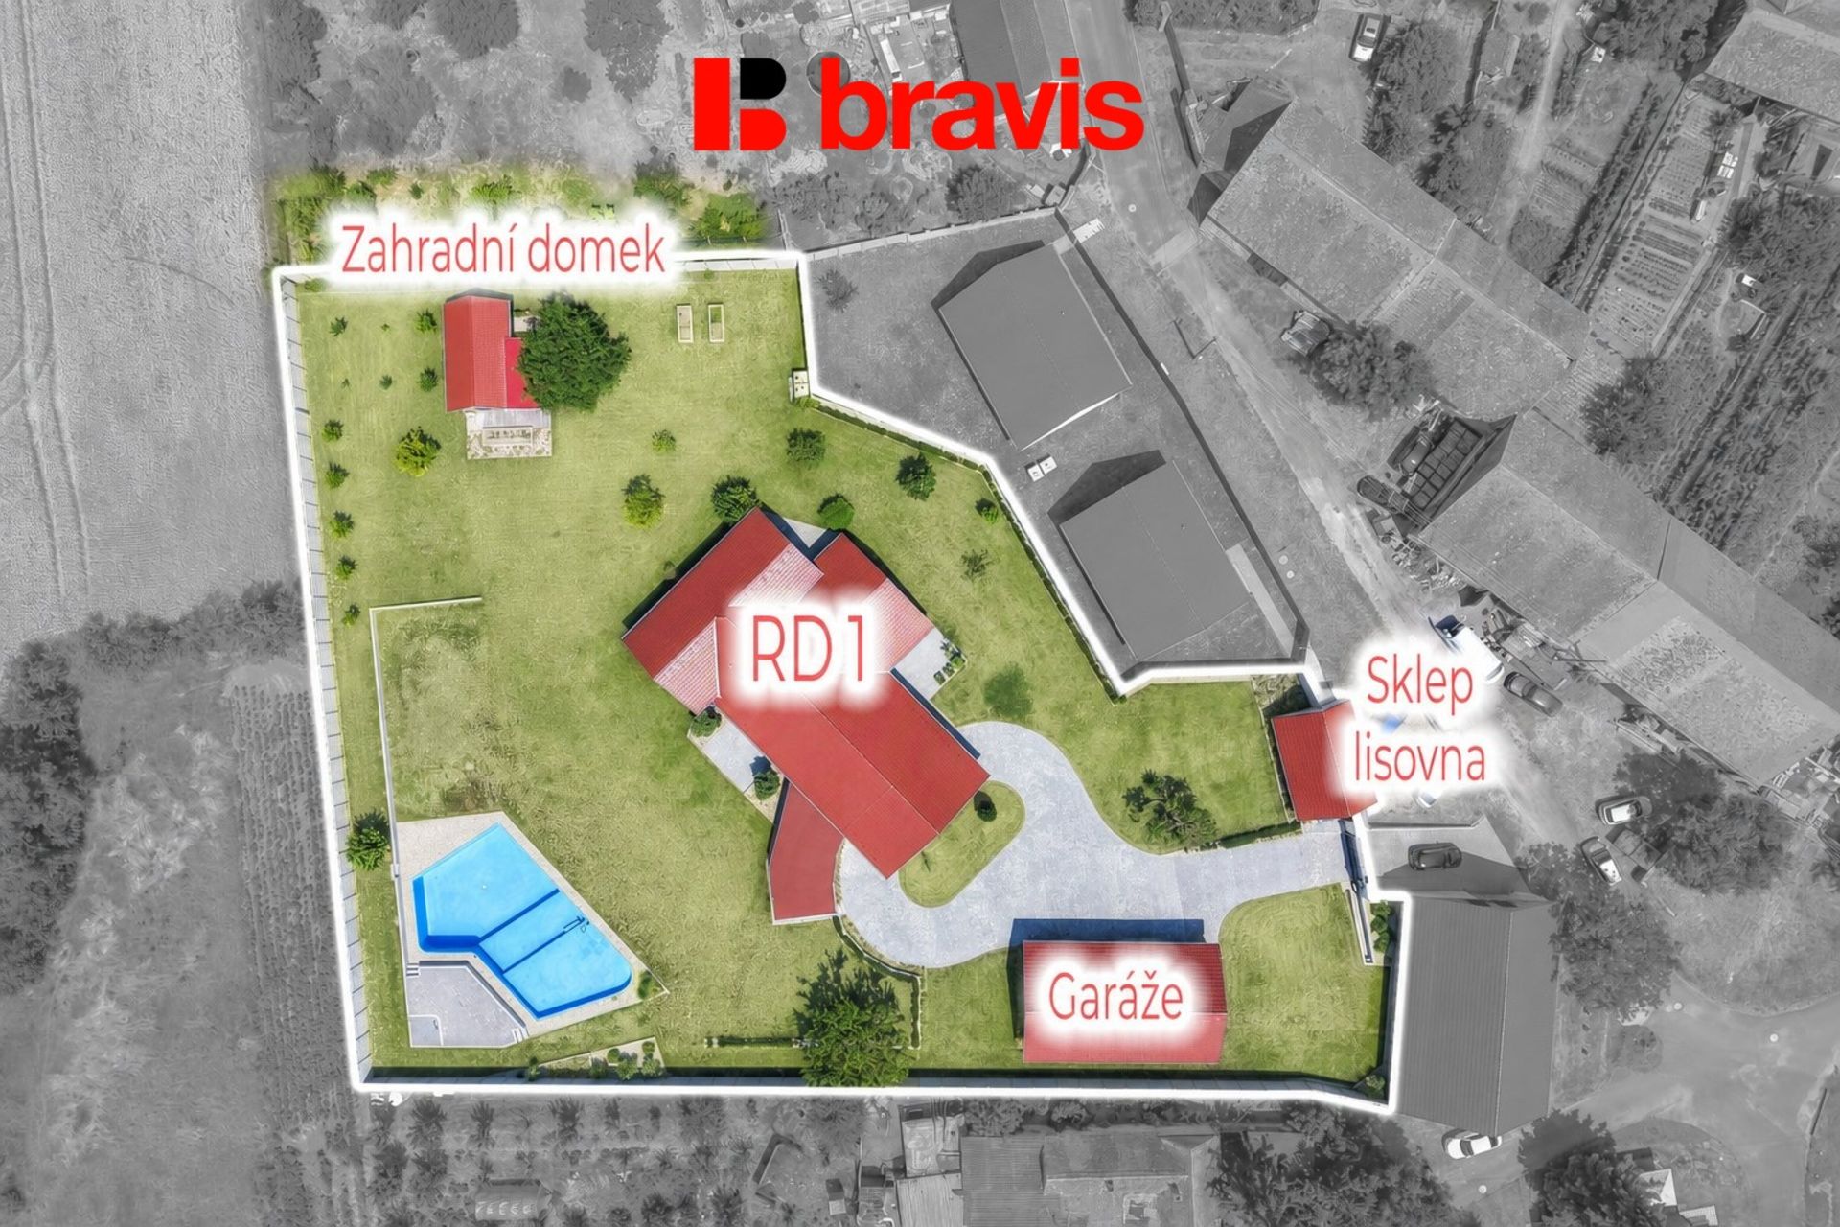
The residential complex comprises a main bungalow-style family home (layout ranging from 3 to 6+kk; 241 m²), a spacious garage with ancillary facilities (93 m²), an authentic split-level wine cellar (60 m²) with an upper-level area (40 m²), a garden house (39 m²) nestled within an orchard, and a natural pool/biotope (17.5 x 9.5 m).
Completed in 2022, the property offers a wide range of potential uses: comfortable family living, space for an office or business in a separate building, and the opportunity to rent out the wine cellar and its facilities.
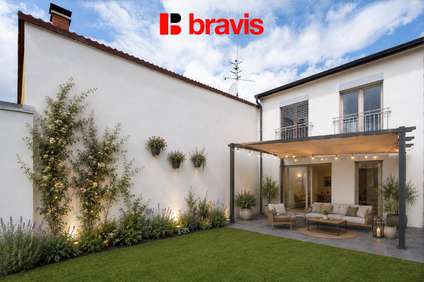
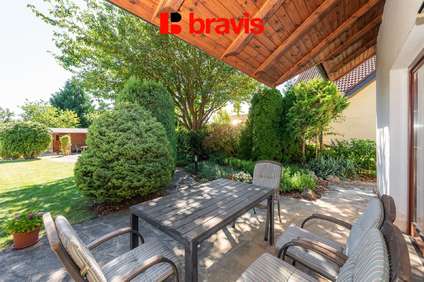
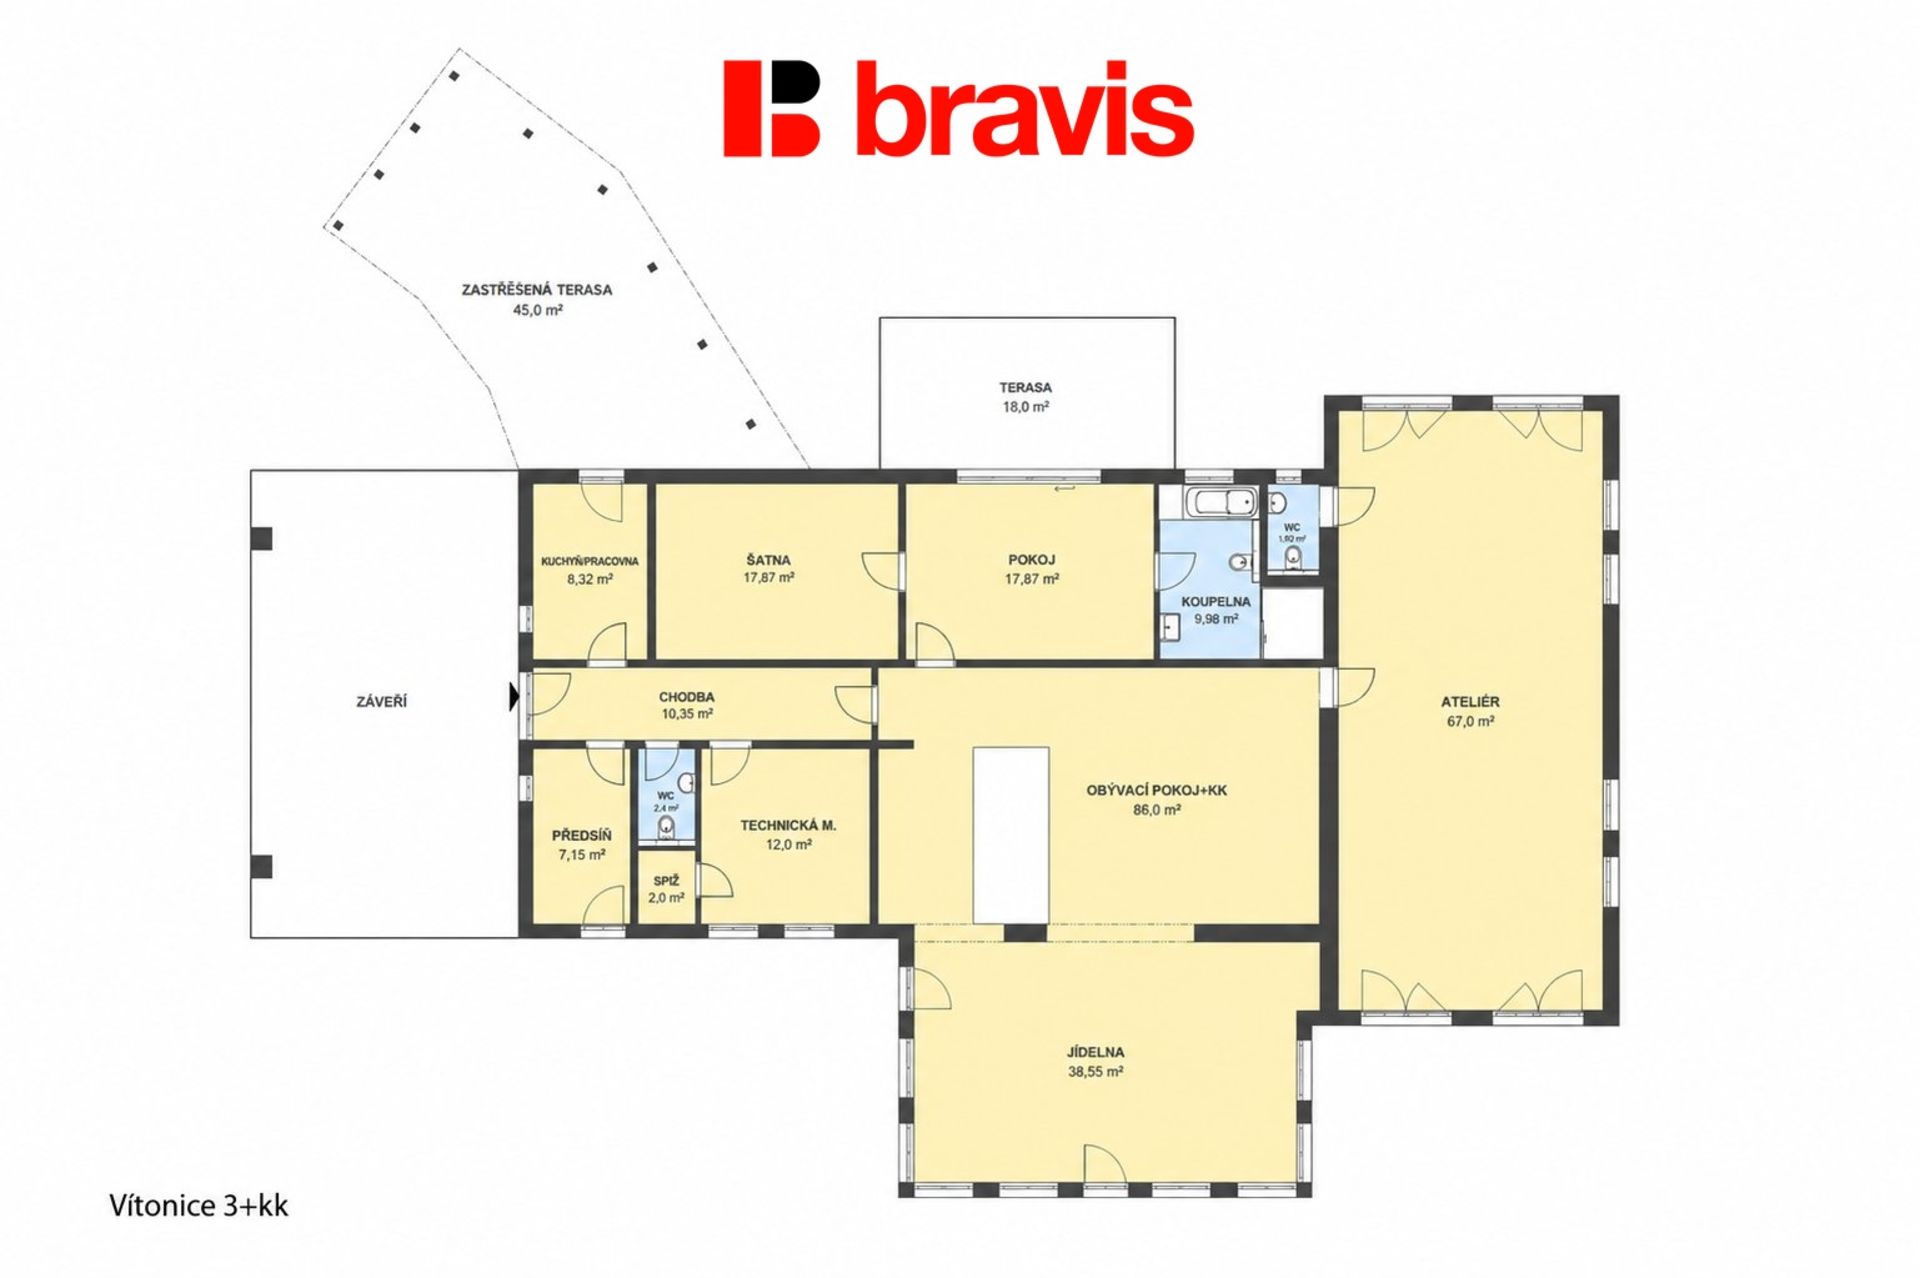
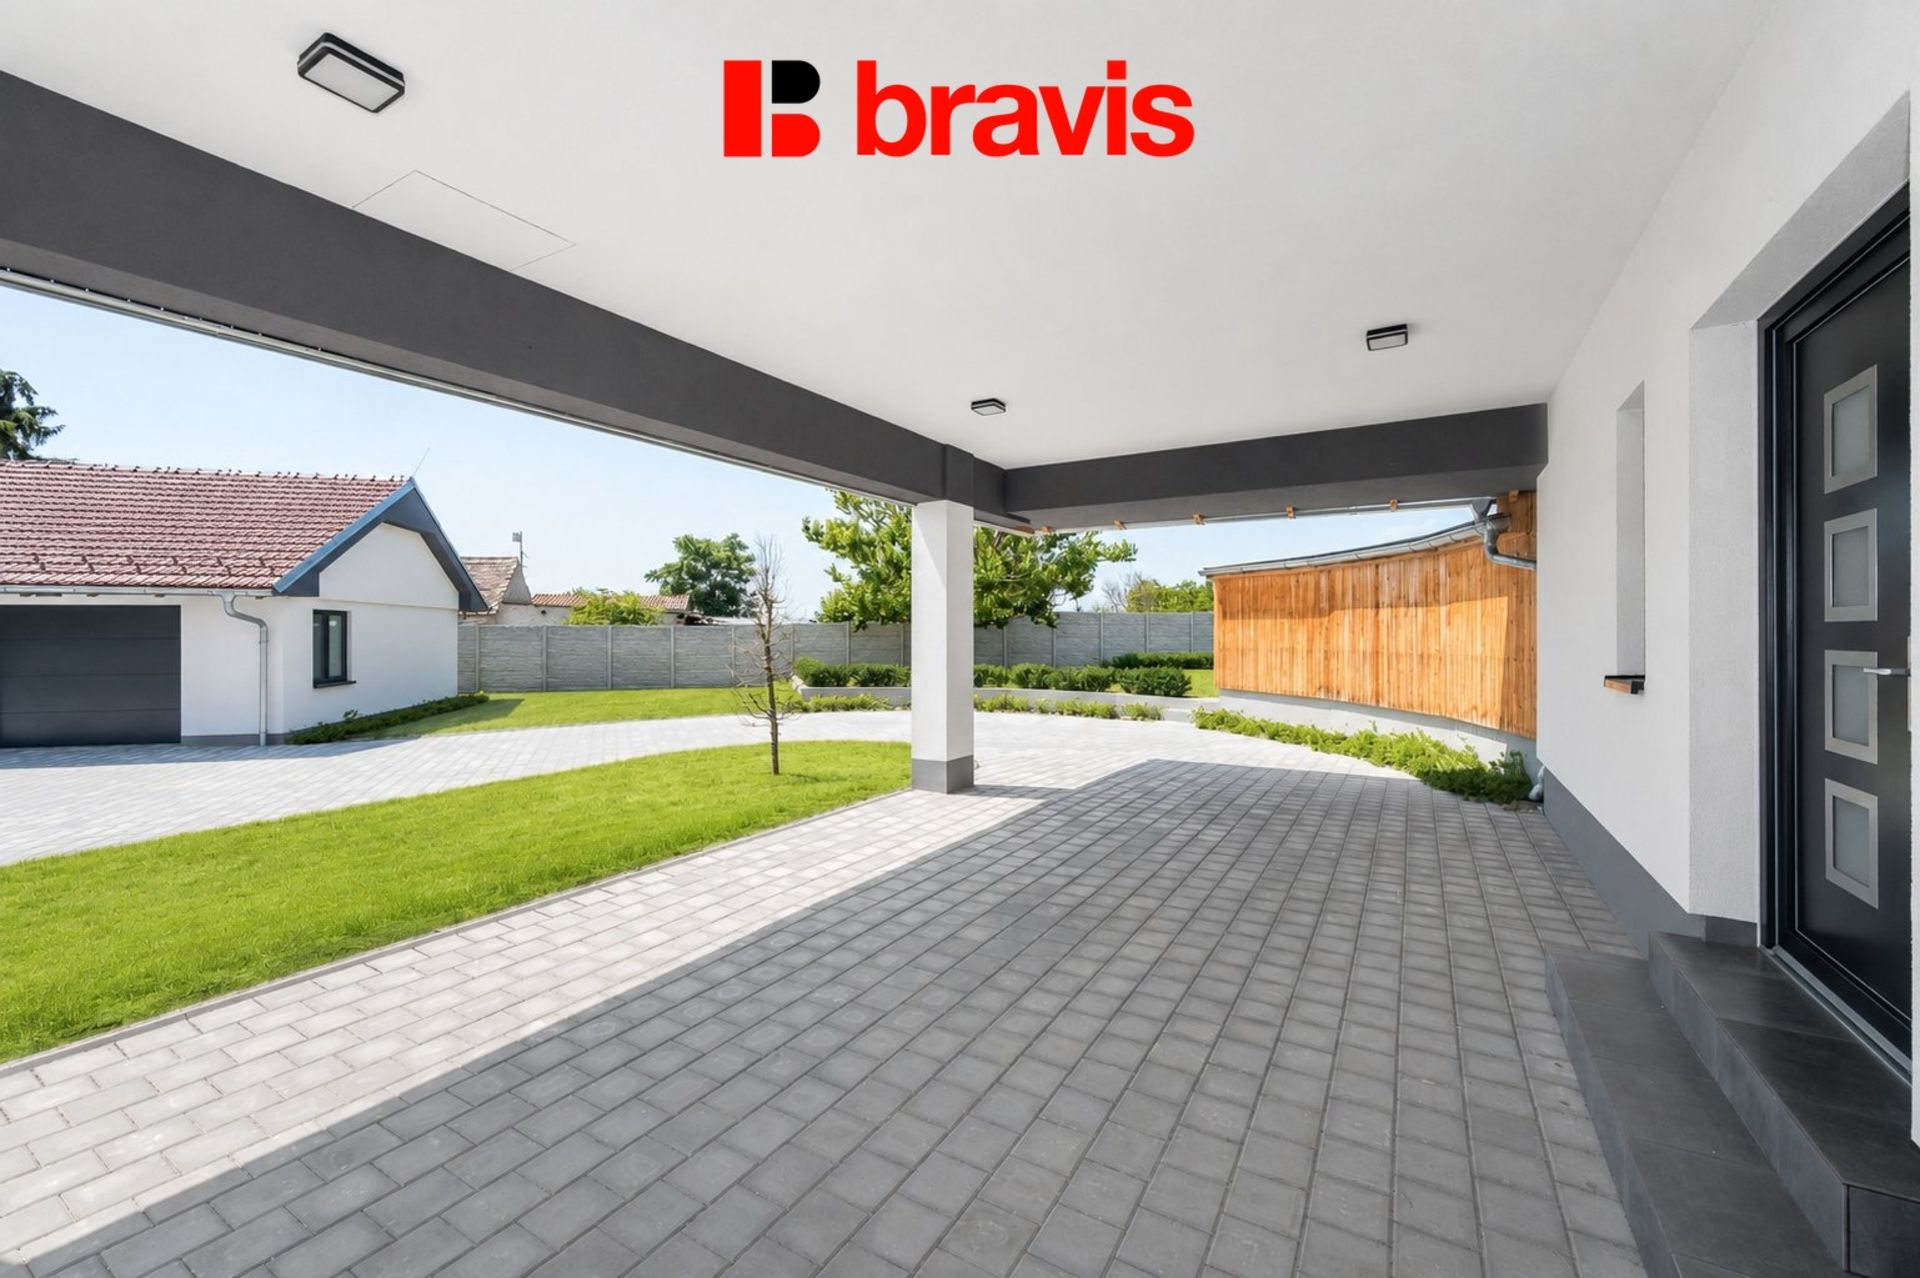
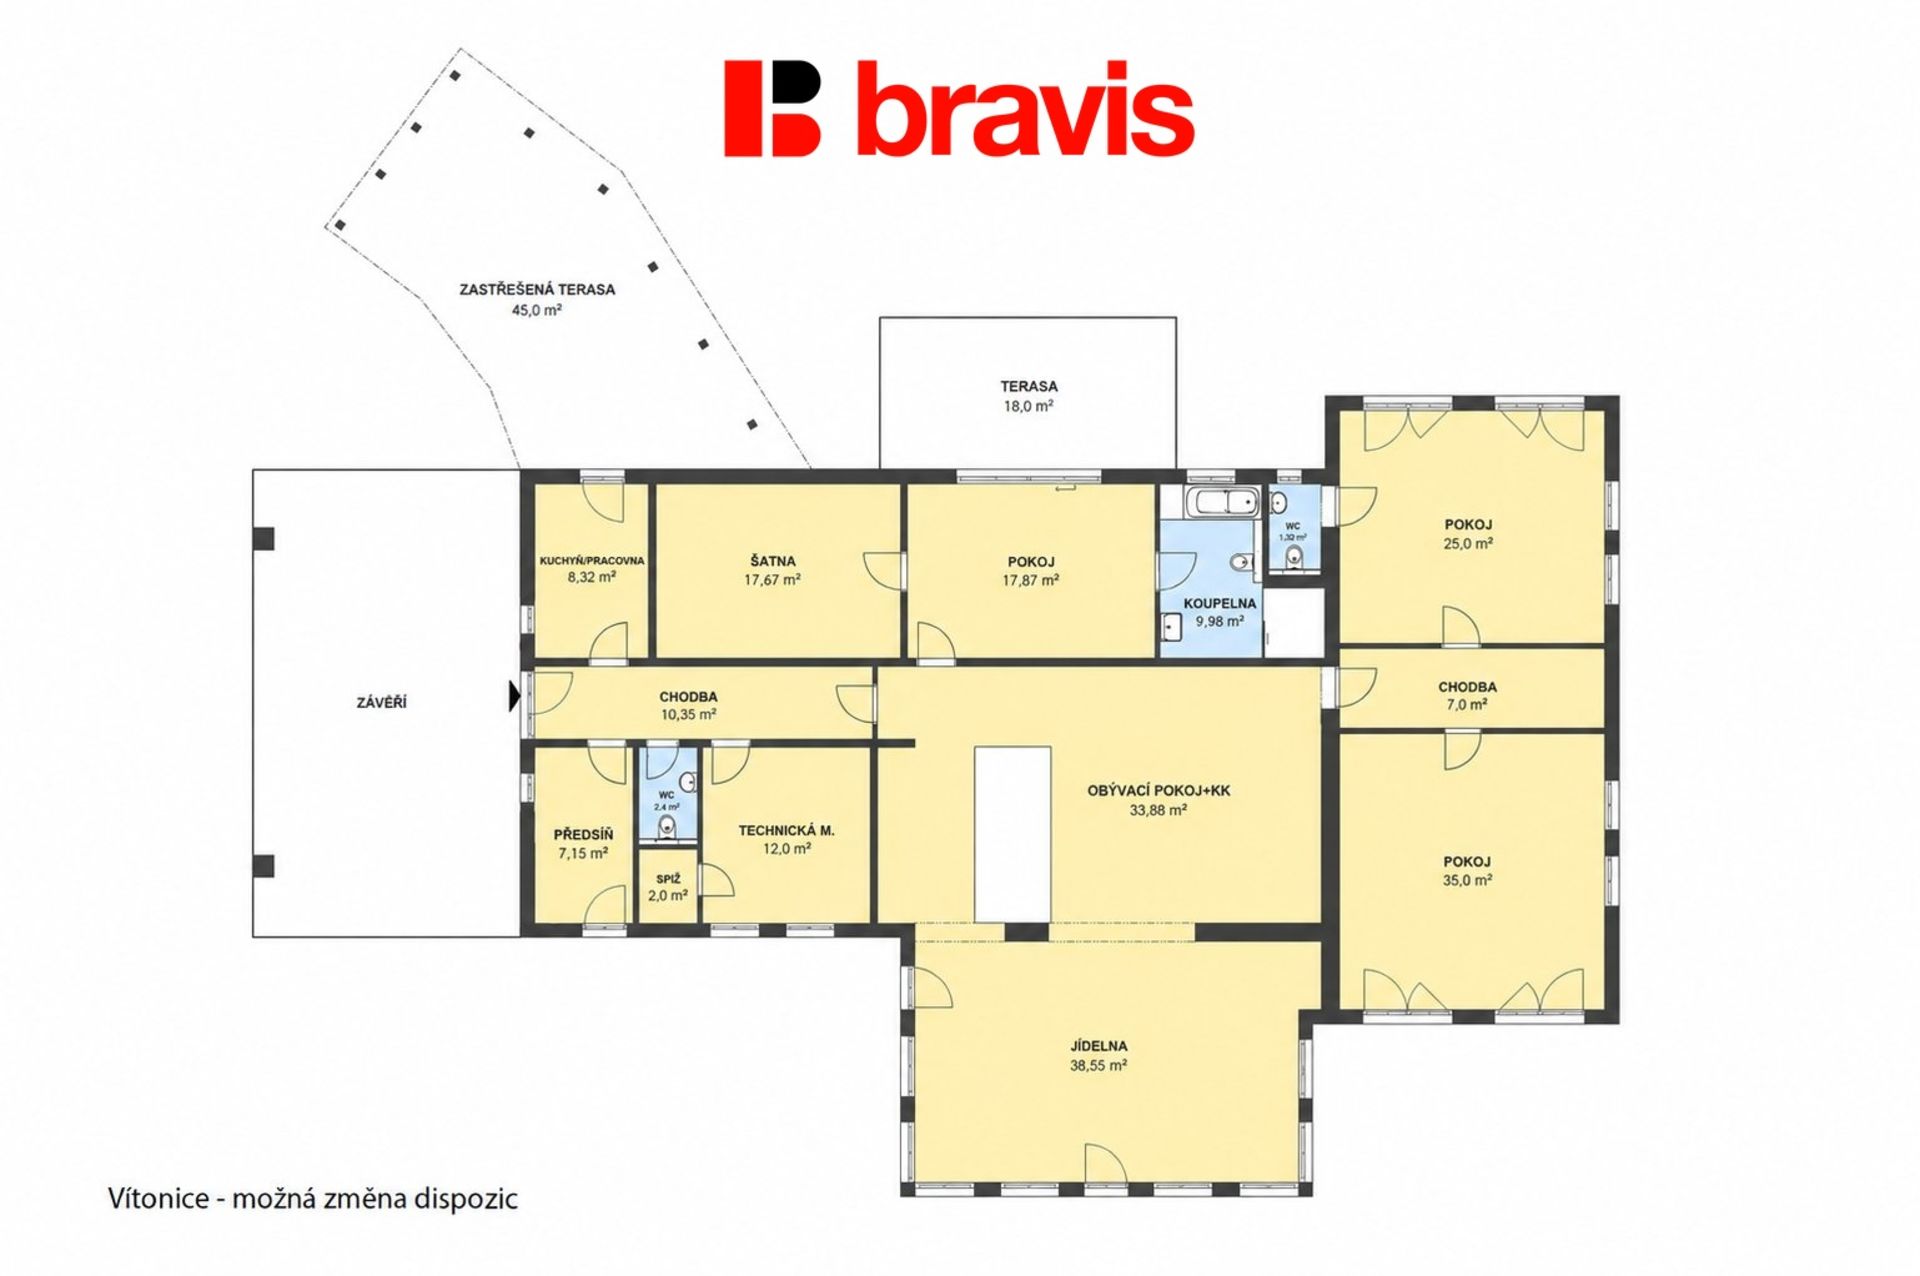
The main family home, currently featuring a 3-room layout with an open-plan kitchen (3+kk), can easily be reconfigured to provide up to six rooms (6+kk). It includes a covered entrance with a driveway and a covered terrace (45 m²). The entire house is designed to be wheelchair-accessible.
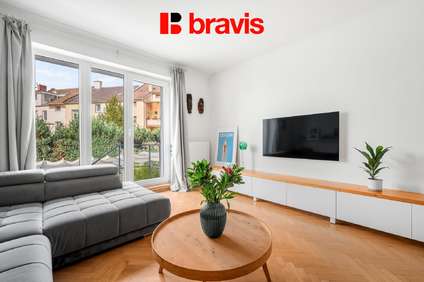
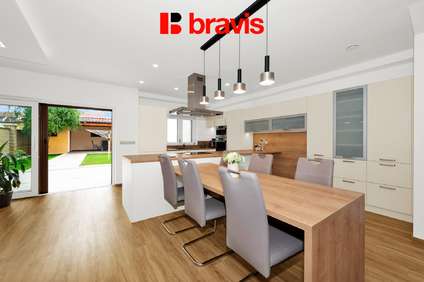
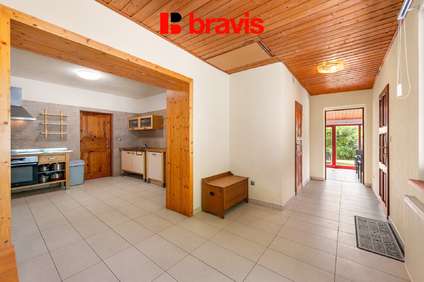
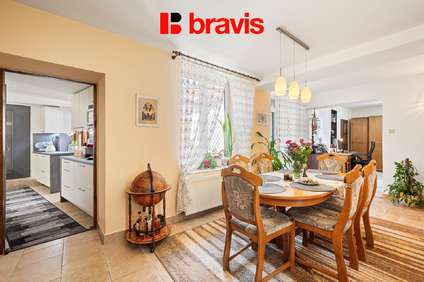
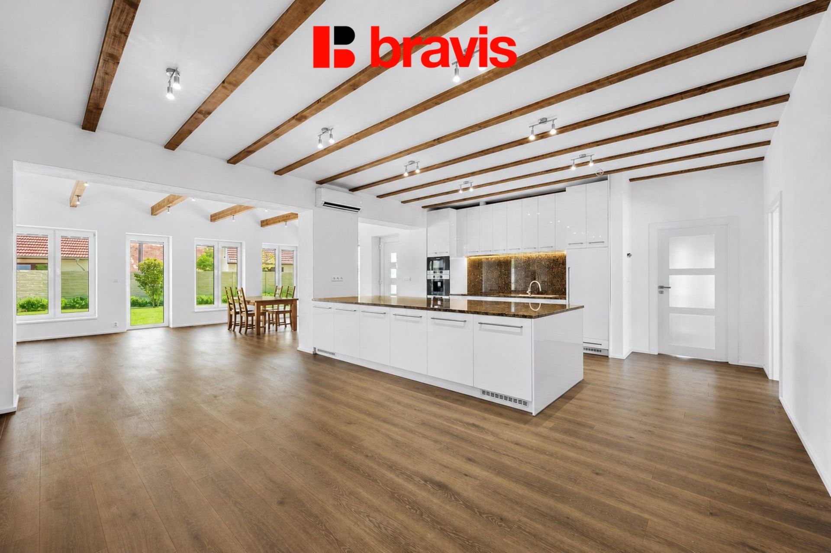
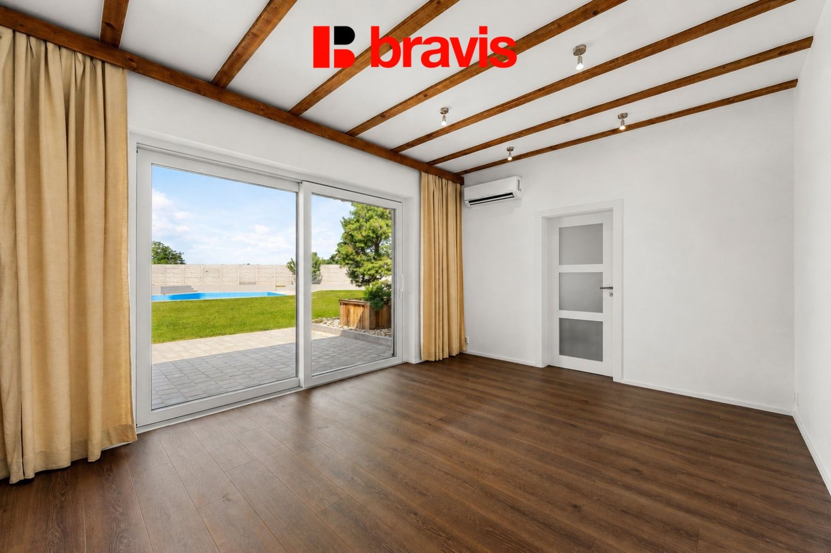
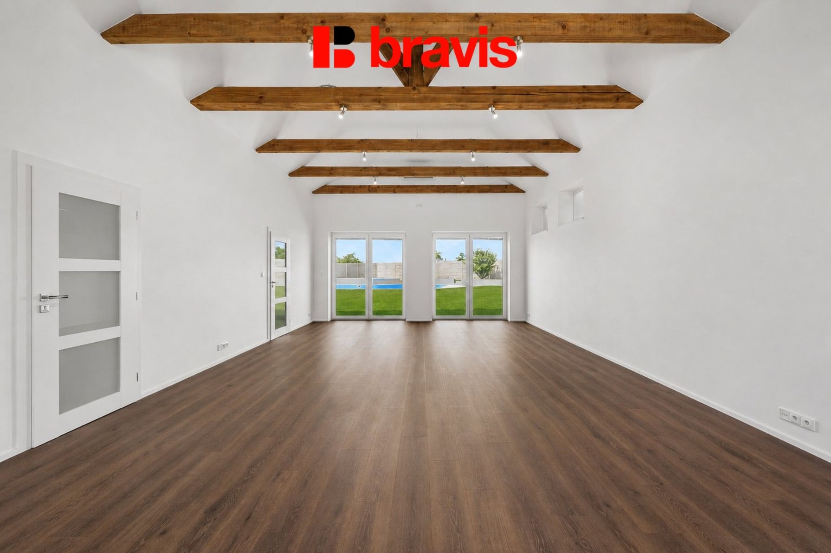
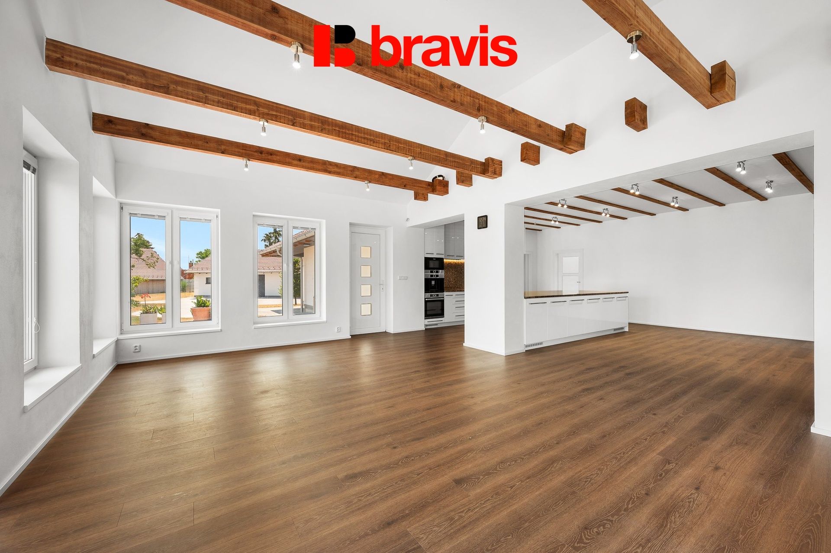
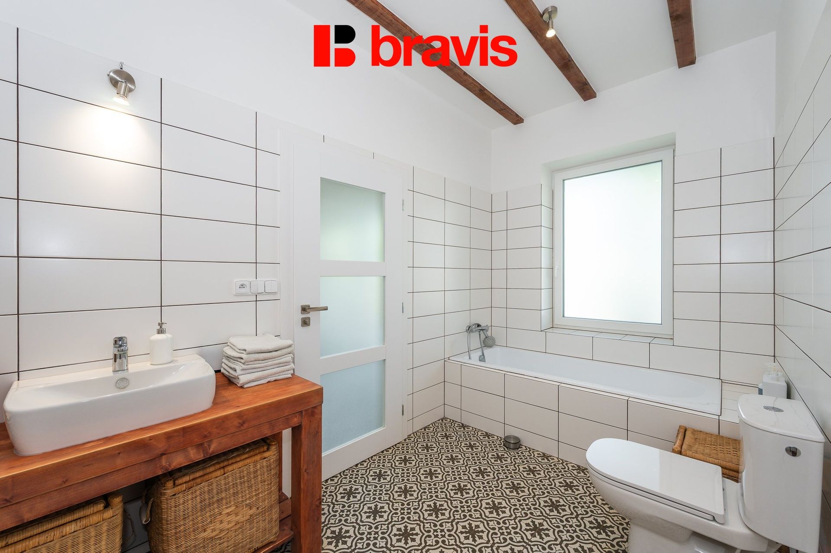
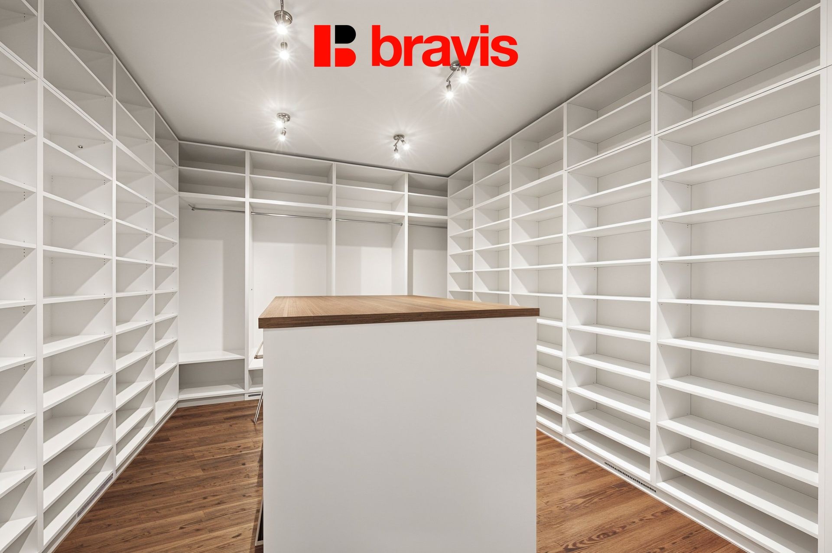
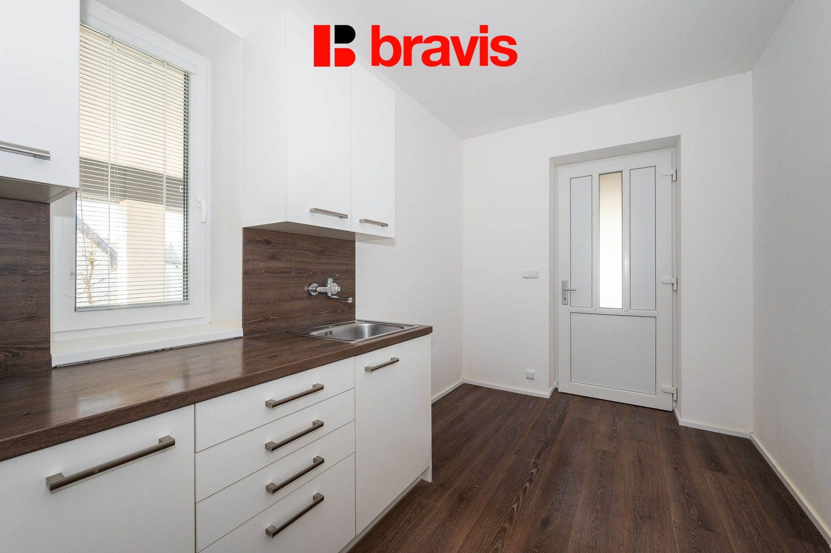
The interior’s standout feature is a spacious living room seamlessly connected to the kitchen and dining area (85 m²). The layout also includes a garden-facing master bedroom with direct access to a walk-in closet, a bathroom, and the terrace (18 m²); an additional room; a bathroom with a toilet; a separate toilet; a utility room; a pantry; and a summer kitchen (which could serve as a home office) with direct access to the covered terrace (45 m²).
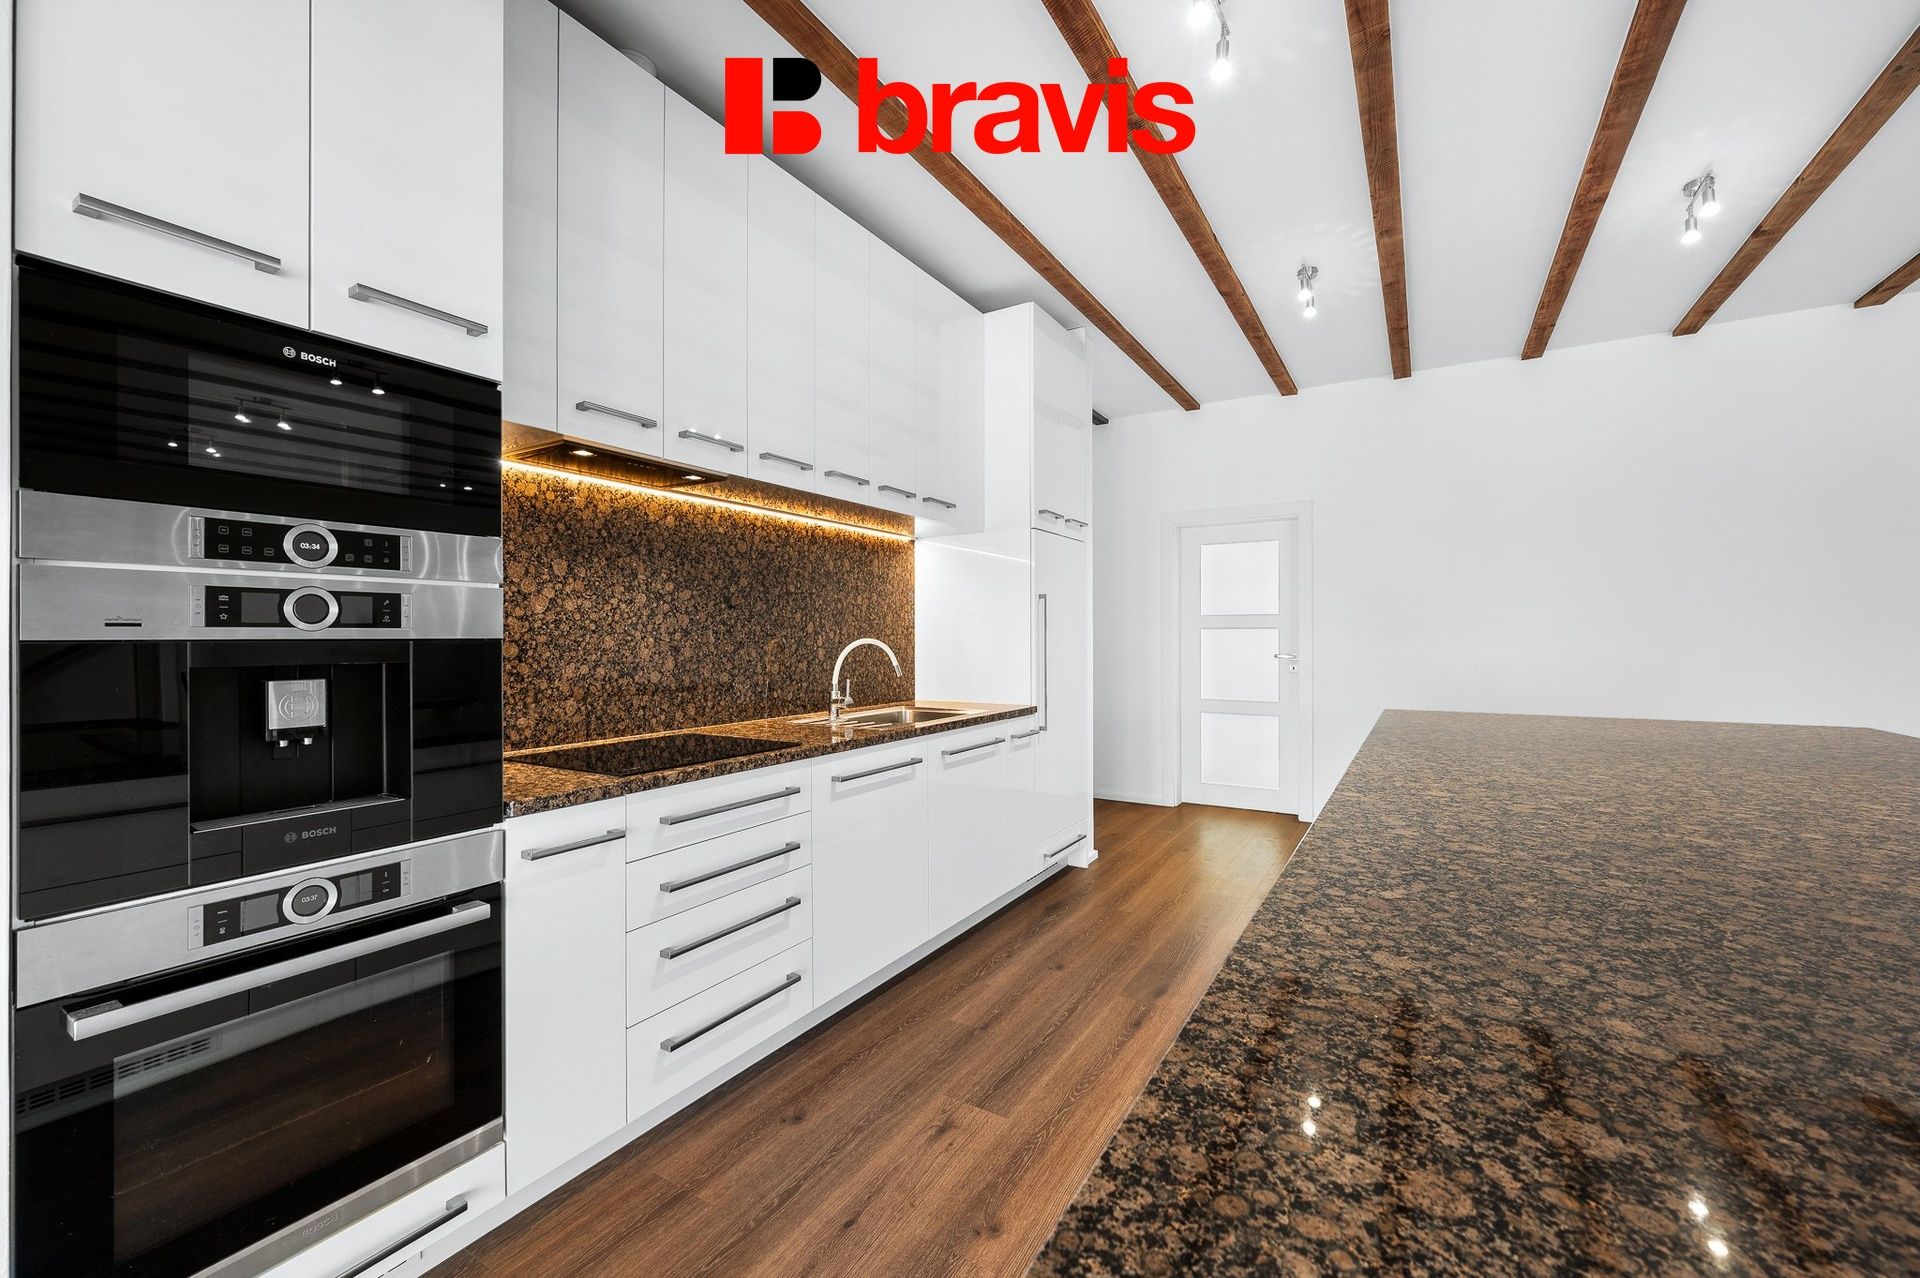
The kitchen is exceptionally spacious and high-end, fully equipped with built-in appliances and featuring a luxurious granite countertop.
The house is fitted with underfloor heating throughout, and air conditioning units are installed in all living areas.
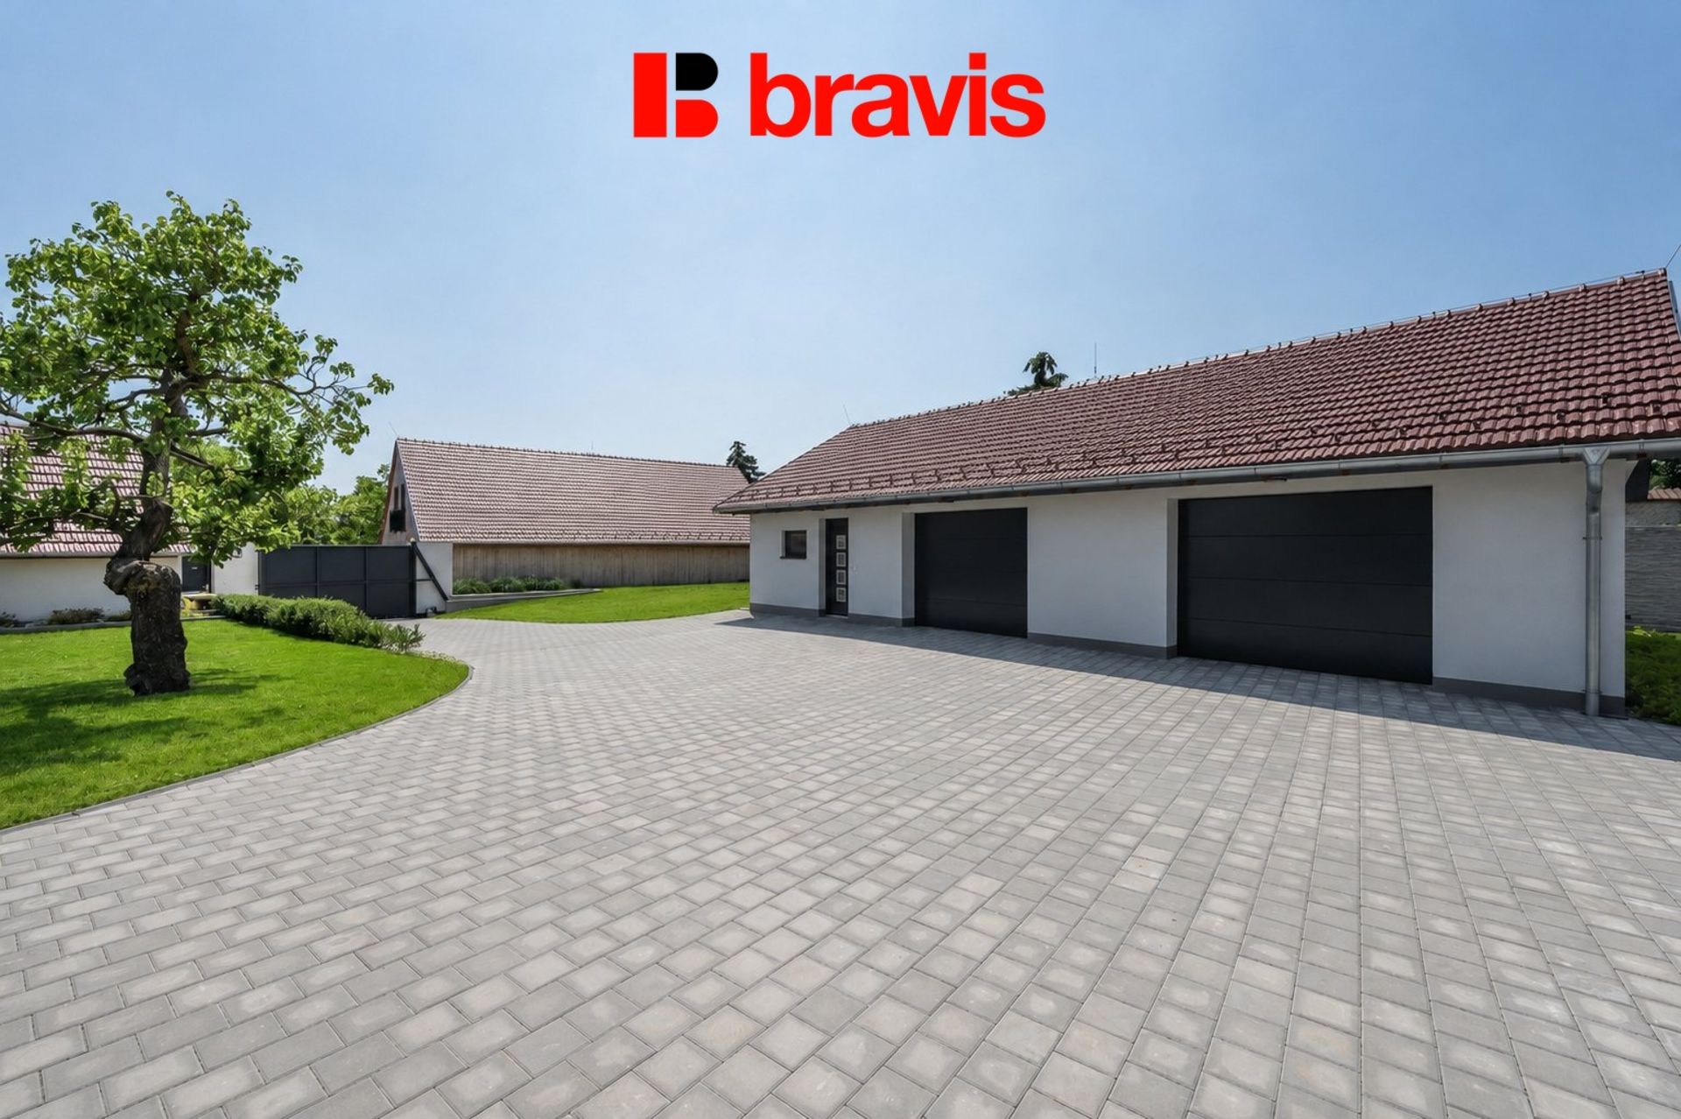
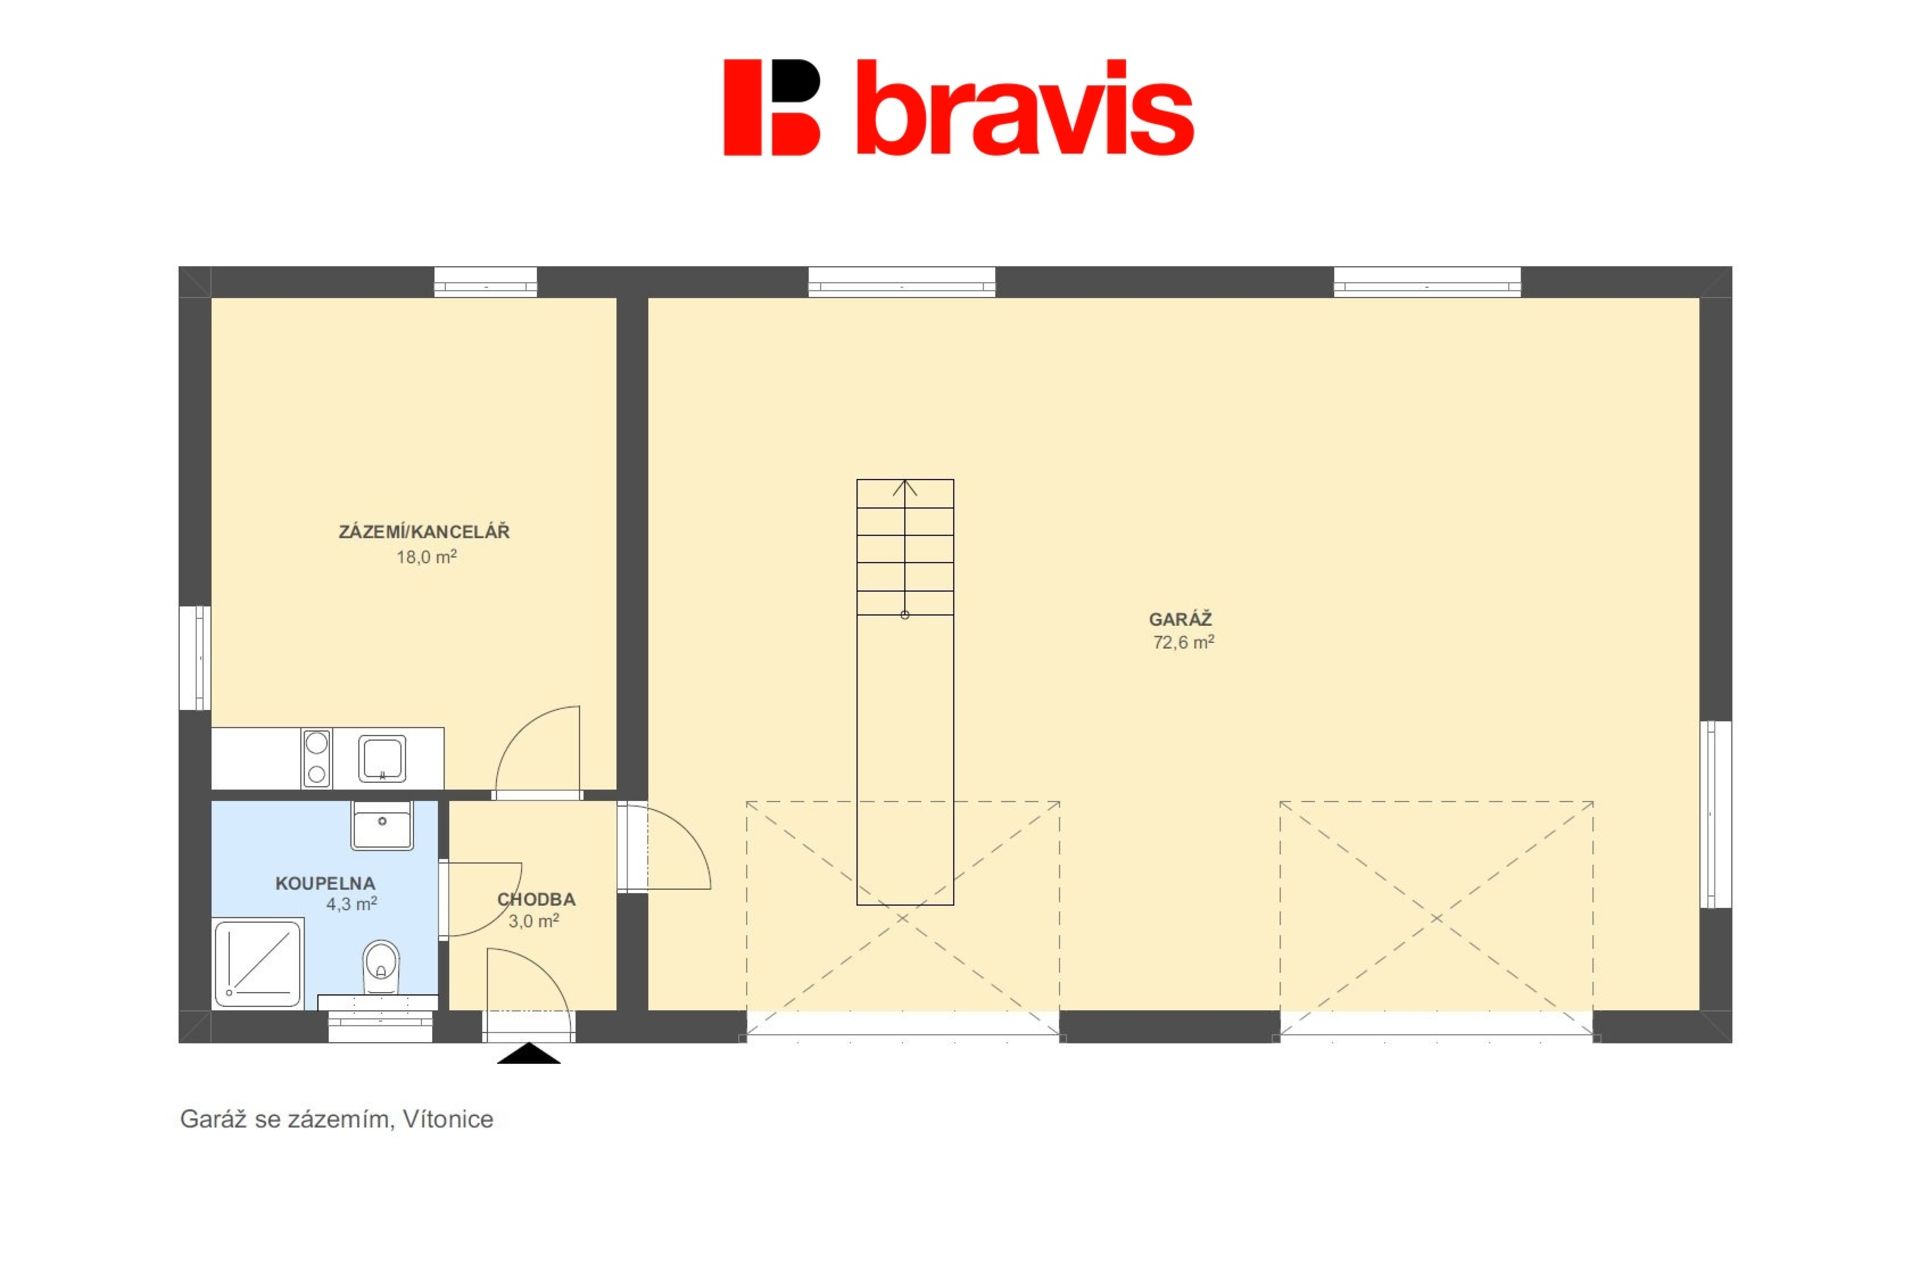
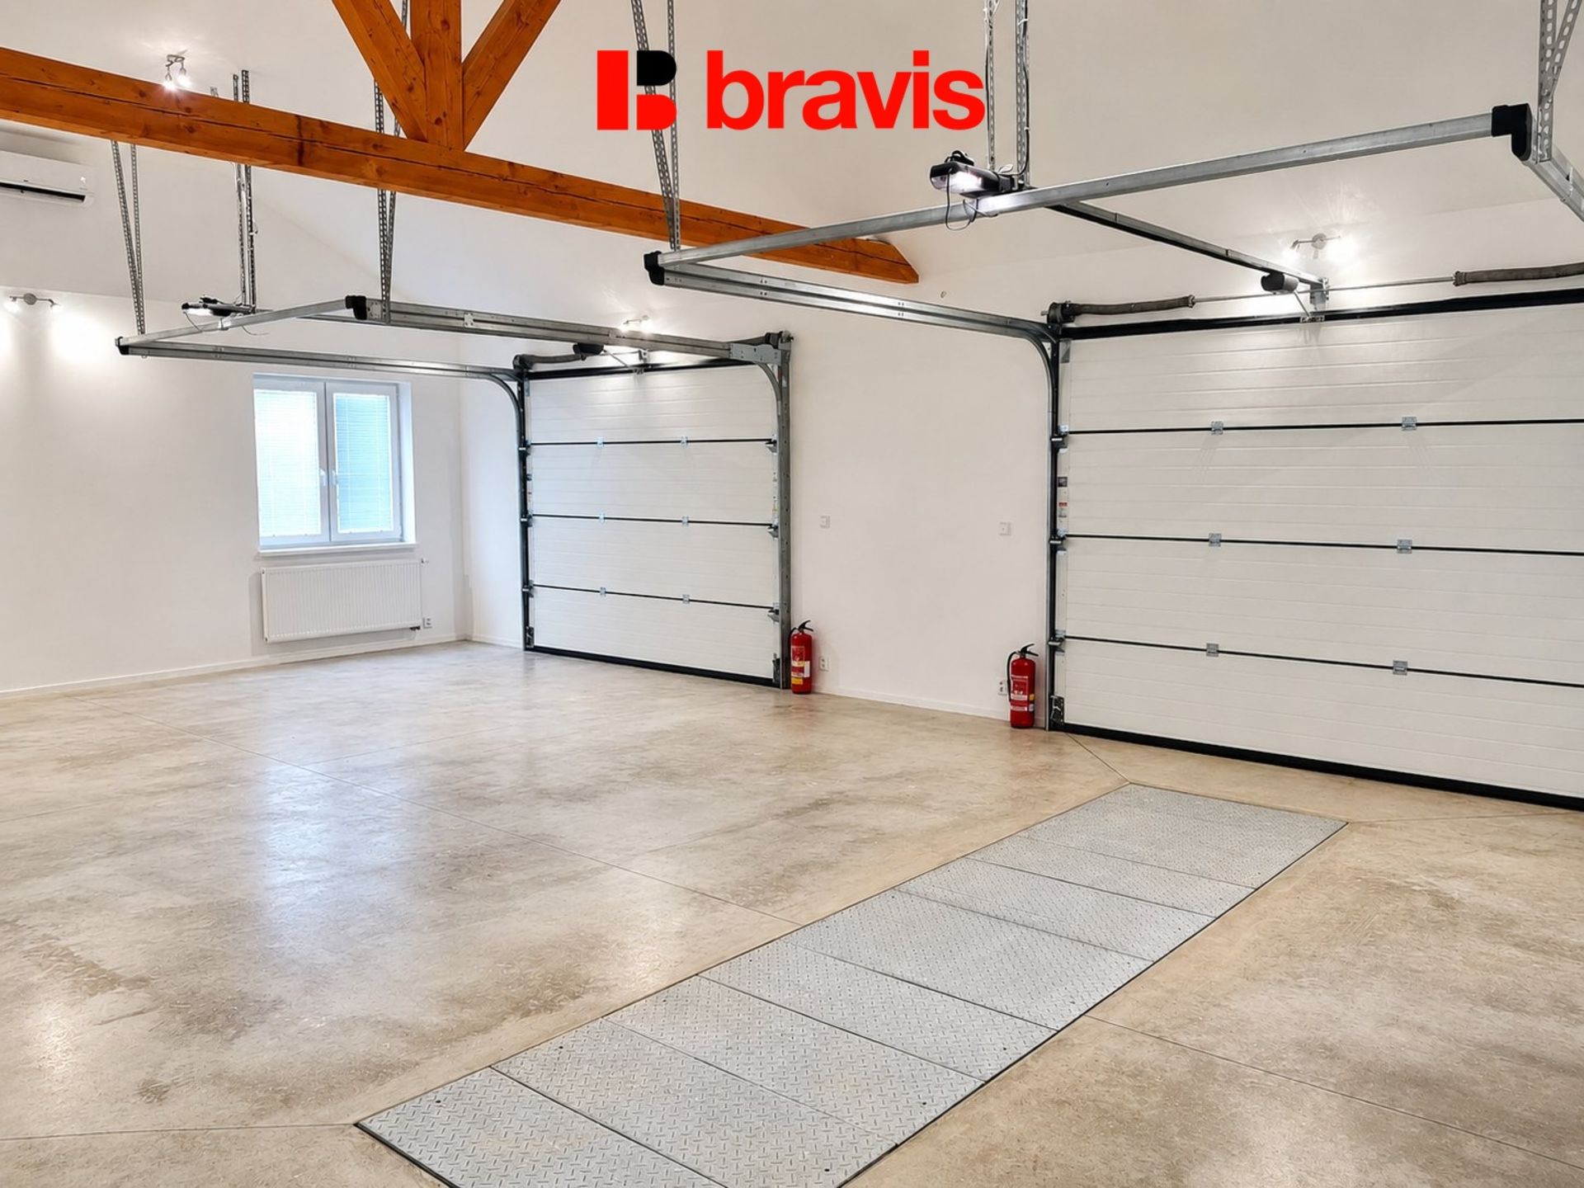
The garage facility (93 m²) offers parking for 2–3 vehicles, a service pit (with the option to install a hydraulic lift), a bathroom with a toilet, and a separate room suitable for use as a workshop, storage area, or business premises. It is equipped with its own electric boiler, radiators, and air conditioning, as well as pre-wiring for an electric vehicle charging station (wallbox).
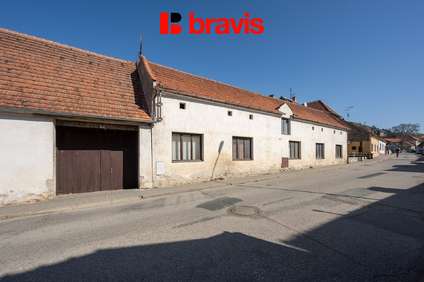
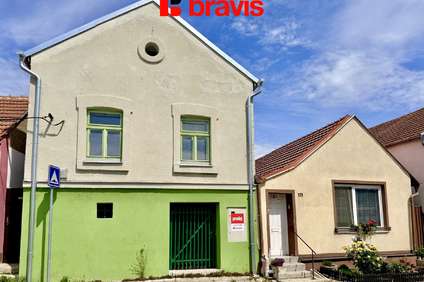
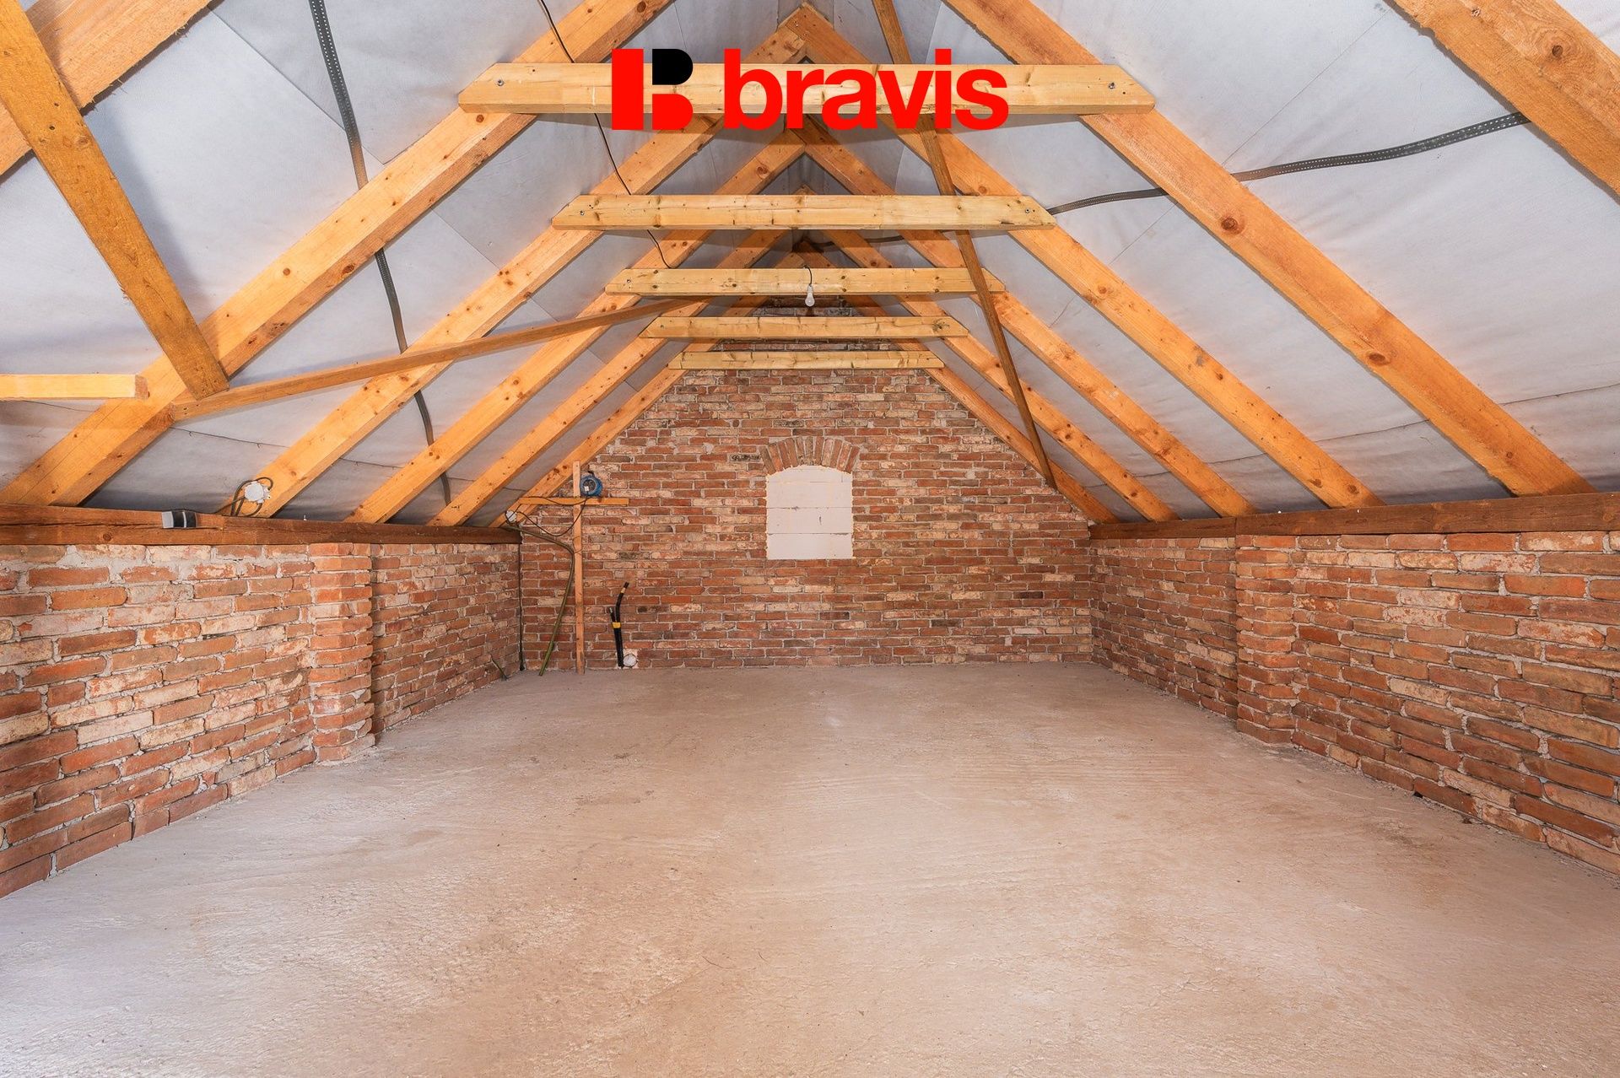
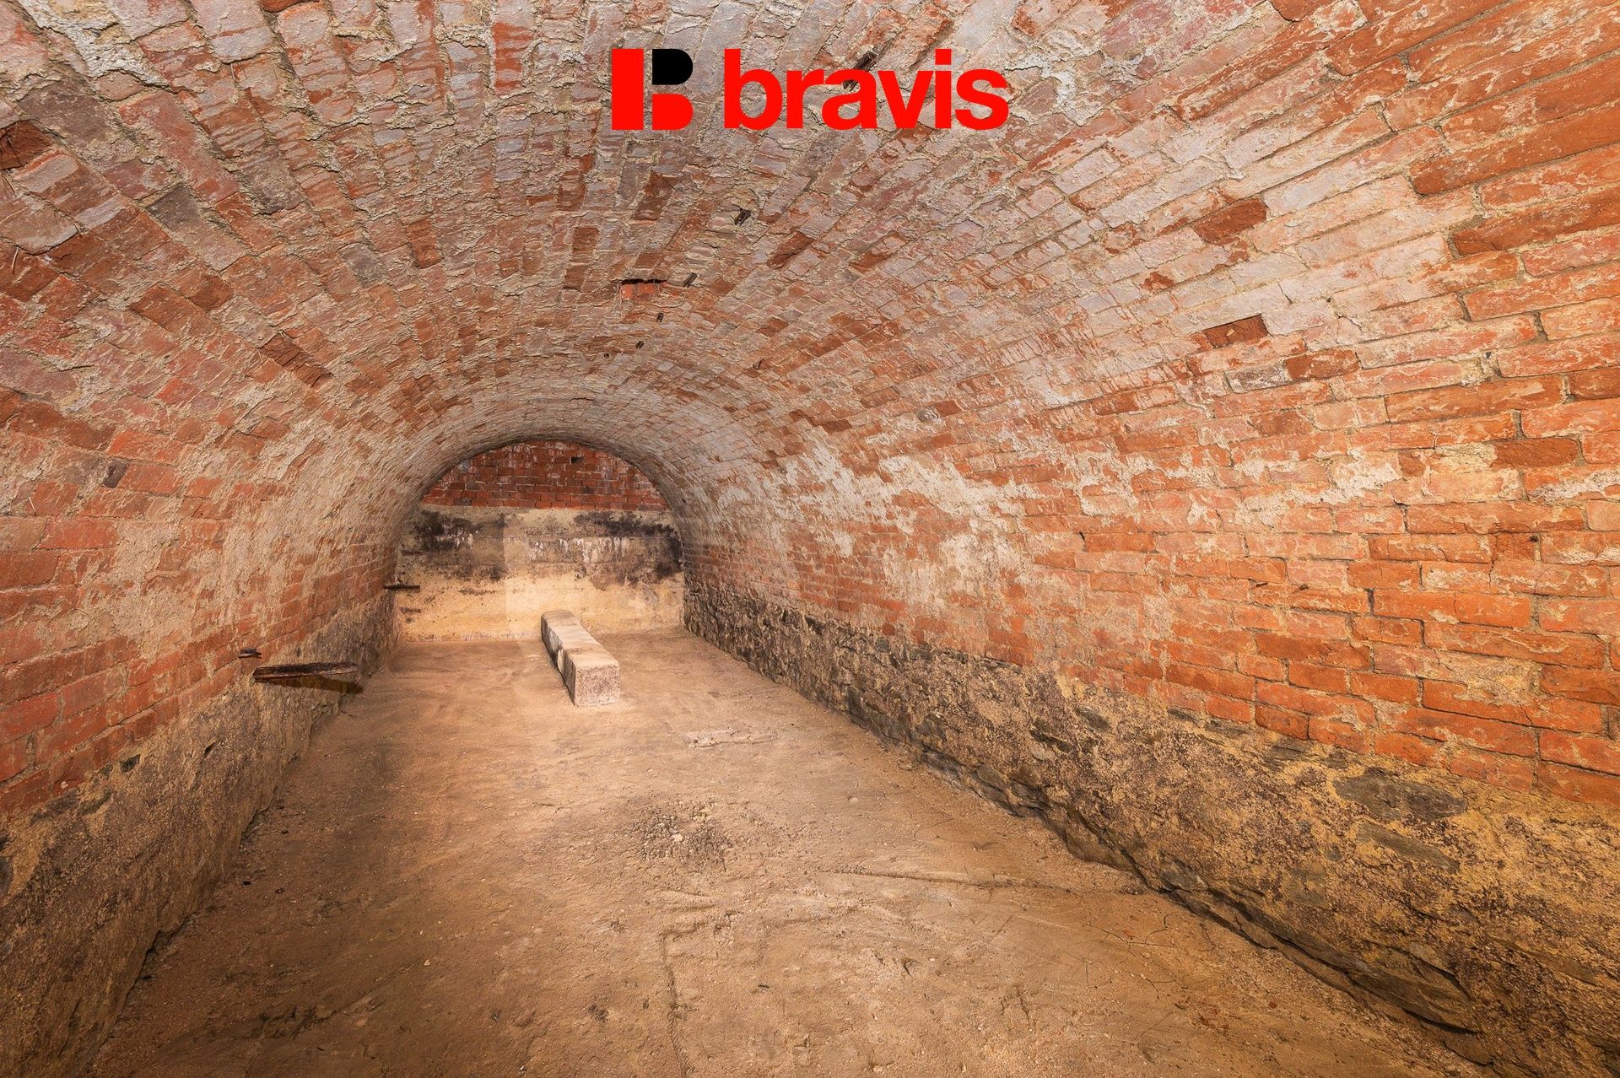
The property also includes an original vaulted wine cellar dating back to 1886 (60 m²) and additional facilities on the upper floor (40 m²).
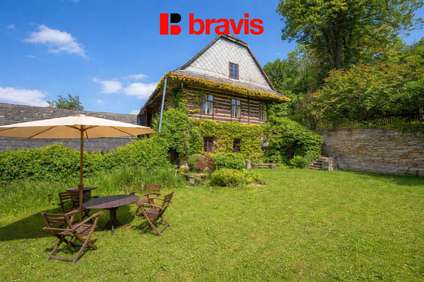
In the utility section of the garden stands a garden house (39 m²) surrounded by an orchard; this structure is suitable for use as a guest house, relaxation area, workshop, or storage space.
Technical specifications
Plot size: 2,869 m²
Built-up area: 304 m²
Year of completion (occupancy permit): 2022
Public water supply + private dug well
Public sewer system
Electricity: 230/380 V (3-phase), 32 A circuit breaker
Heating: heat pump + electric boiler
Heat distribution: underfloor heating, radiators, air conditioning
Water heating: heat pump + electric water heater
Wireless internet
Swimming pool
Access via concrete, paved, and stabilized road
Bus connection
We naturally provide comprehensive legal, mortgage, and tax services (including expert appraisals and energy performance certificates), so you don’t have to worry about a thing—we handle everything quickly, professionally, and securely.
The seller reserves the right to select the buyer based on their own criteria.
For further information and to request a viewing, please contact the agent listed below.