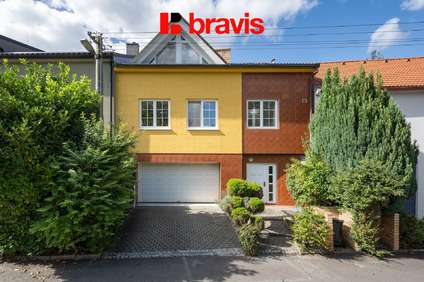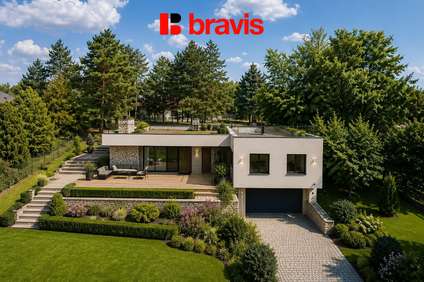

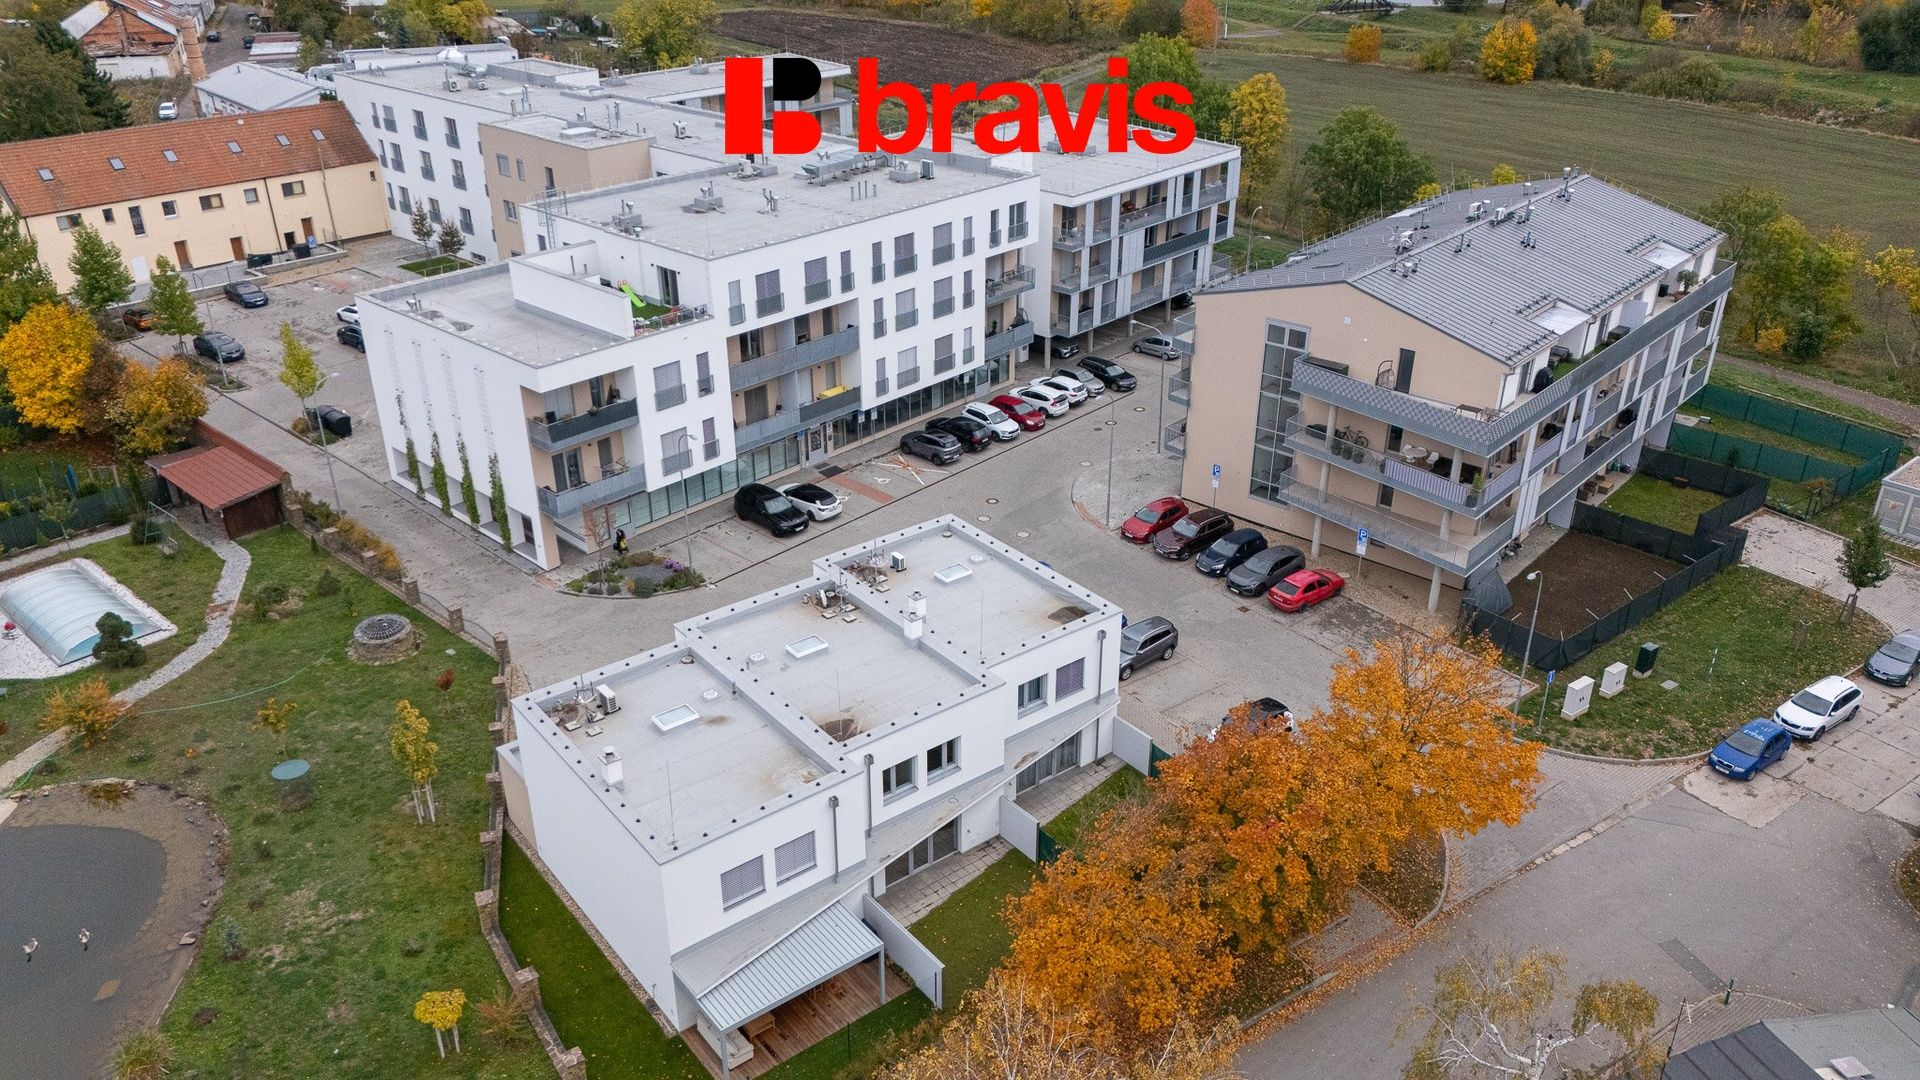
Sale houses Family 132 m², Slavkov u Brna
- Family house 132 m2
- Land area 158 m2
- Terrace
- Parking

Nikola
Musálková
+420 775 580 071
nikola@bravis.cz
English speaking
Information
- Address:Slovanská, Slavkov u Brna
- Total area:132 m2
- Terrace:10 m2
- Garden:39 m2
- Land area:158 m2
- Sort of real property:Family house
- Furniture:Not or partially
- Structure:Brick
- PENB:B
Facilities
Kitchen unit Cooker Dishwasher Shower bath Bathtub Parking Internet connection Garden Terrace Cellar
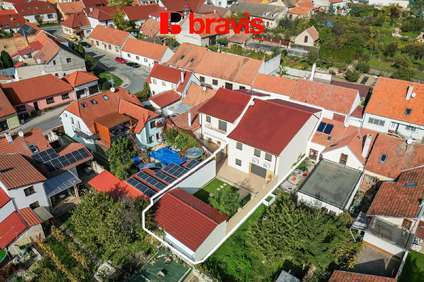
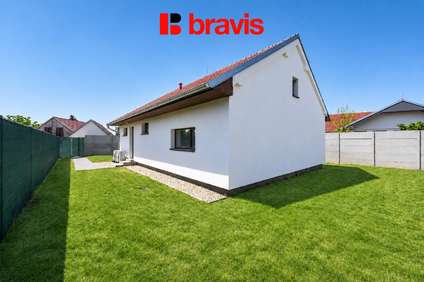
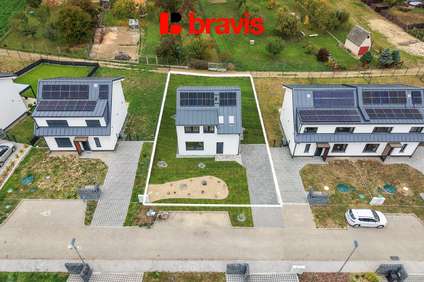
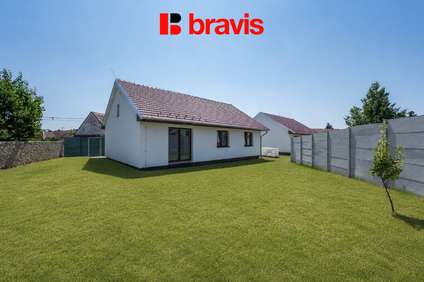
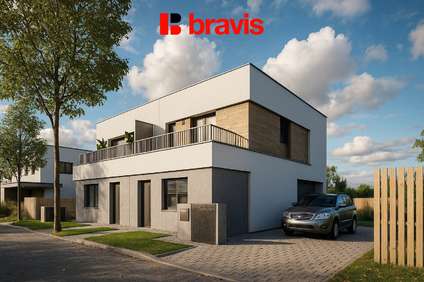
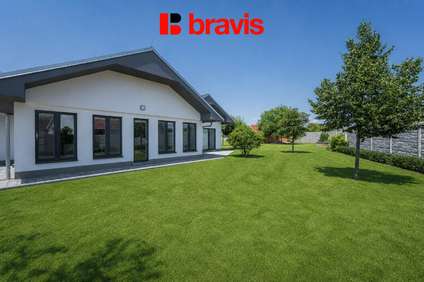
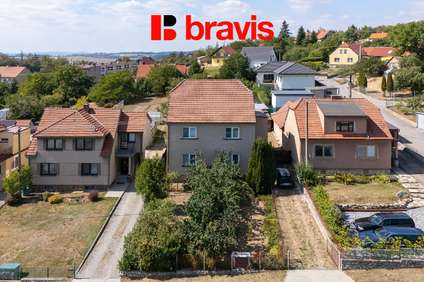
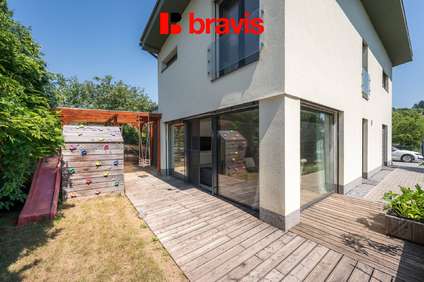
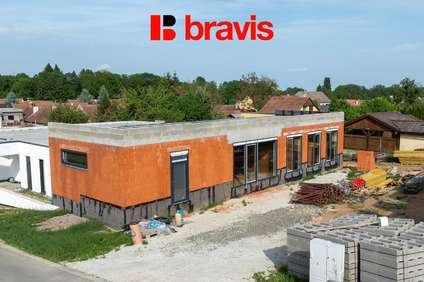
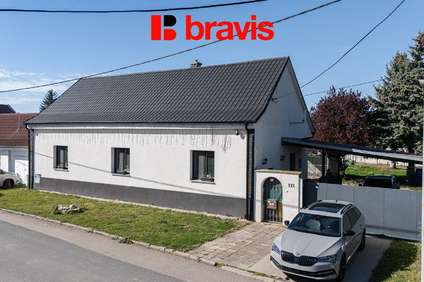
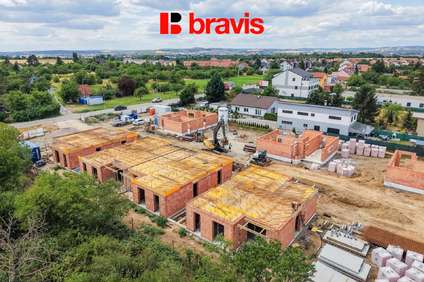
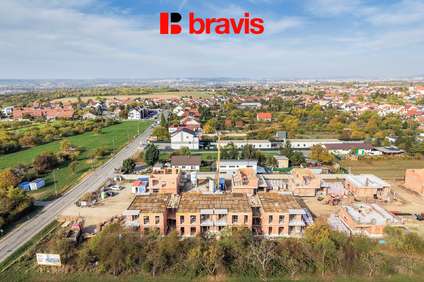
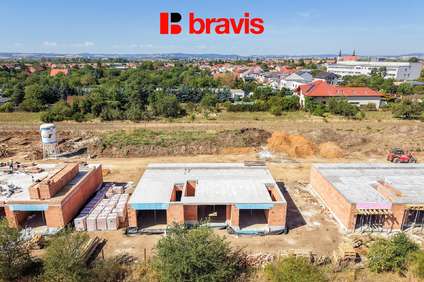
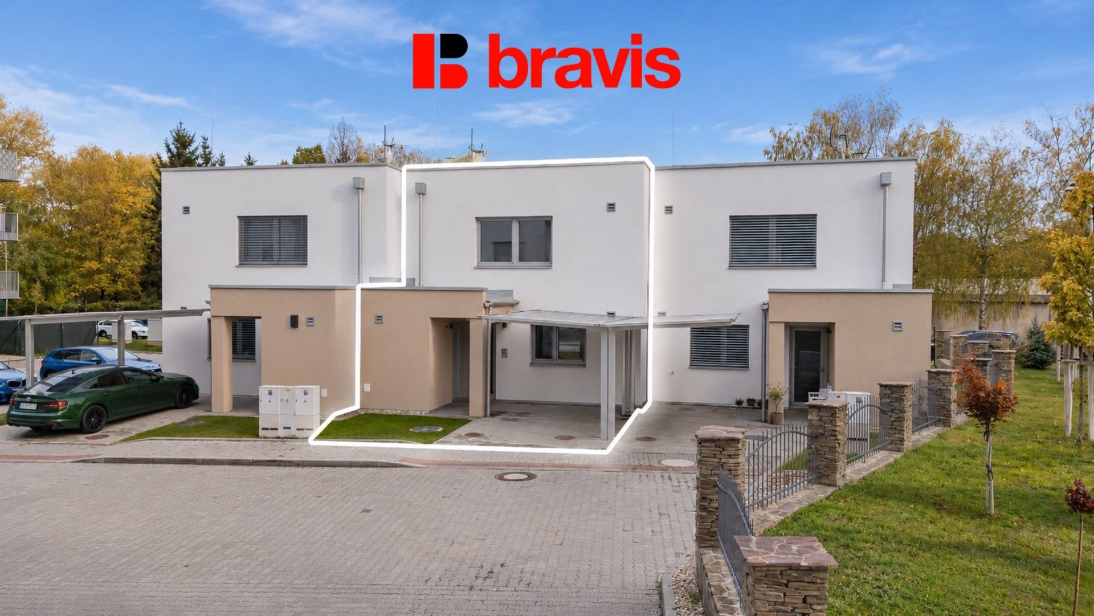
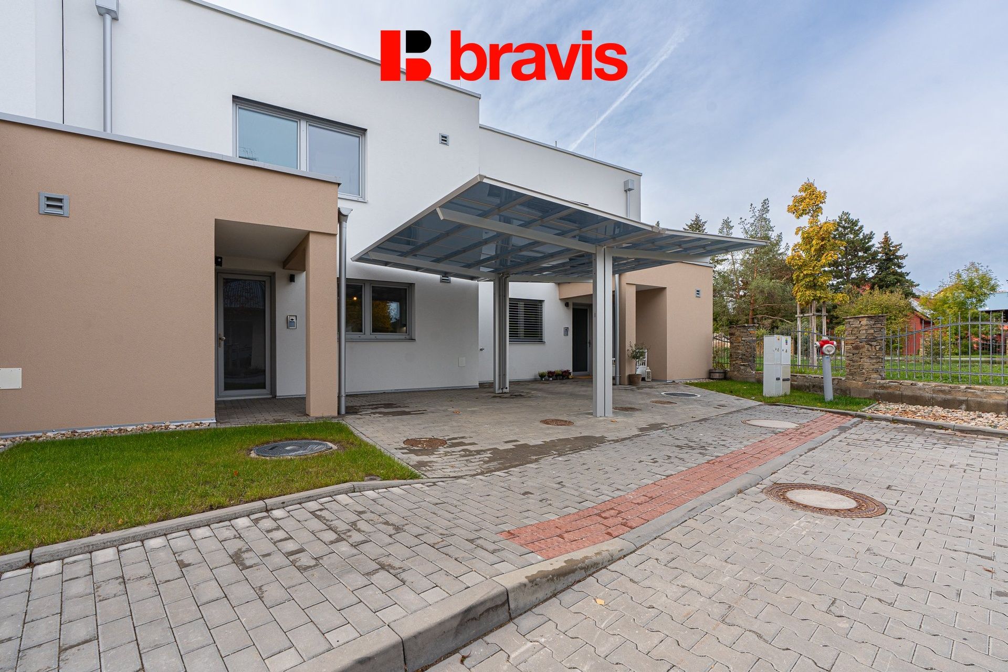
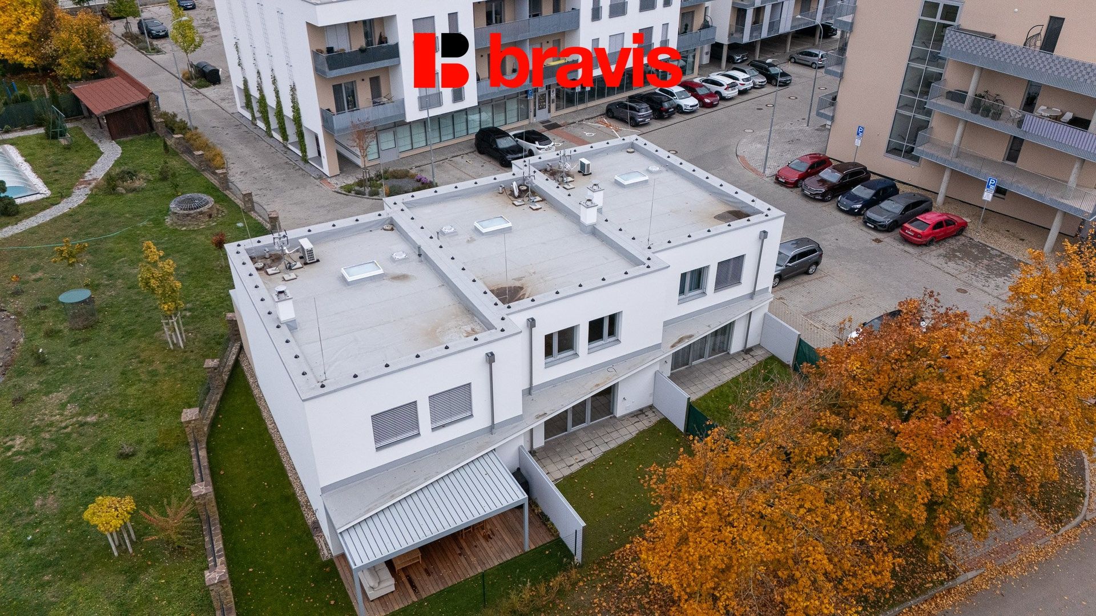
As the exclusive representative of the owner, we offer for sale a modern new-build family house with a 4+kk layout, located in the popular residential project Rezidence Litava in Slavkov u Brna.
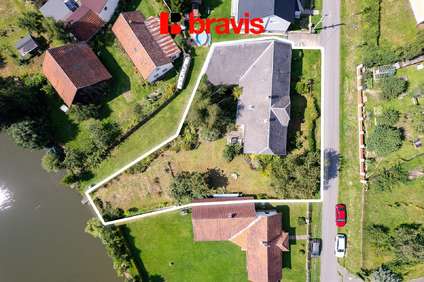
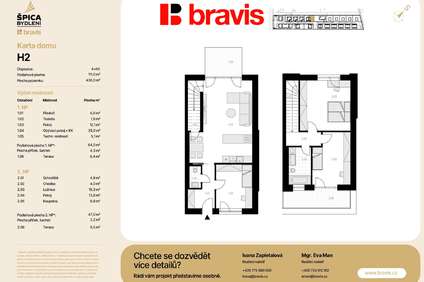
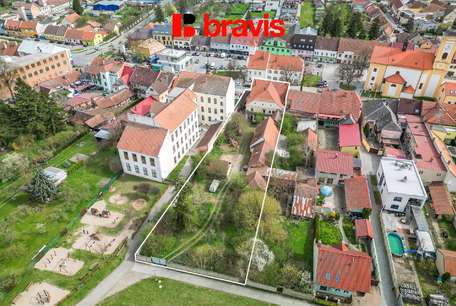
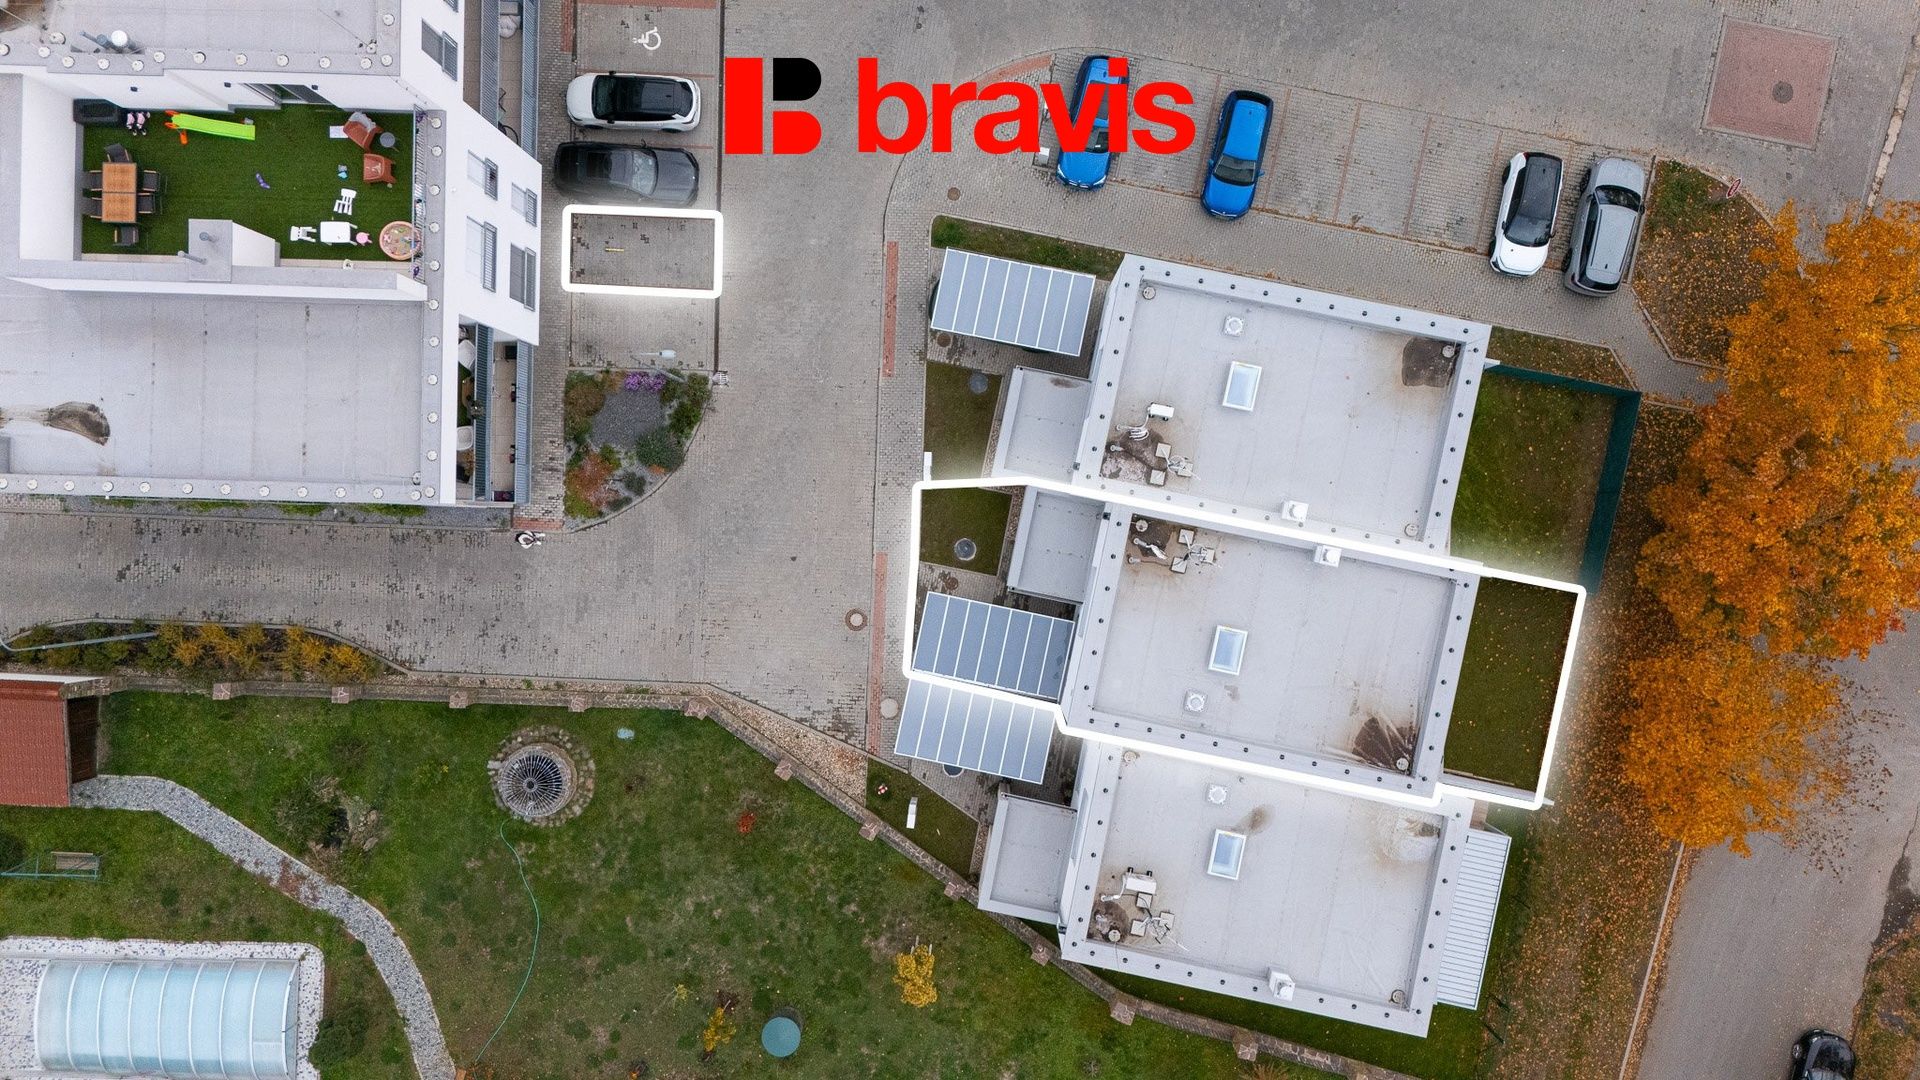
The house offers a floor area of 132.3 m² and stands on a plot of land with a total area of 158 m².
It represents an ideal choice for family living, which combines generous space, practical layout and its own outdoor area without worrying about maintaining a large plot.
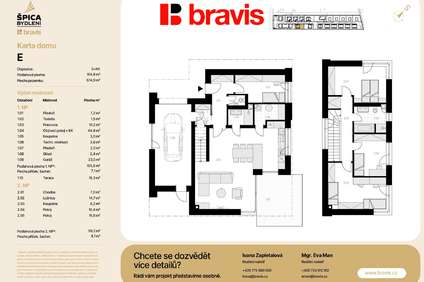
Thoughtful layout and plenty of space
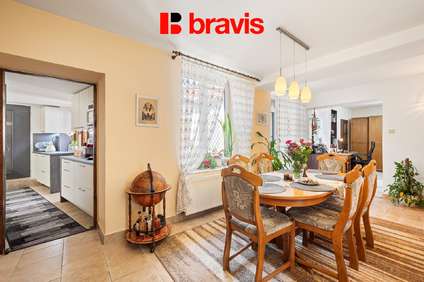
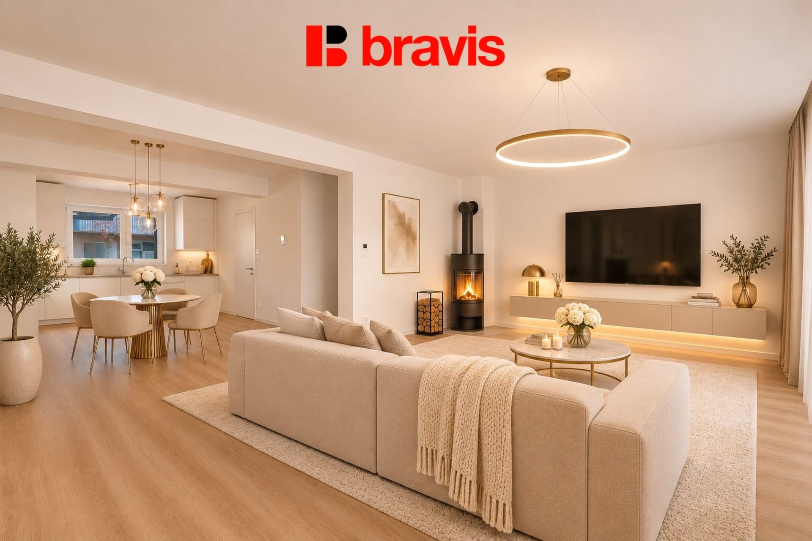
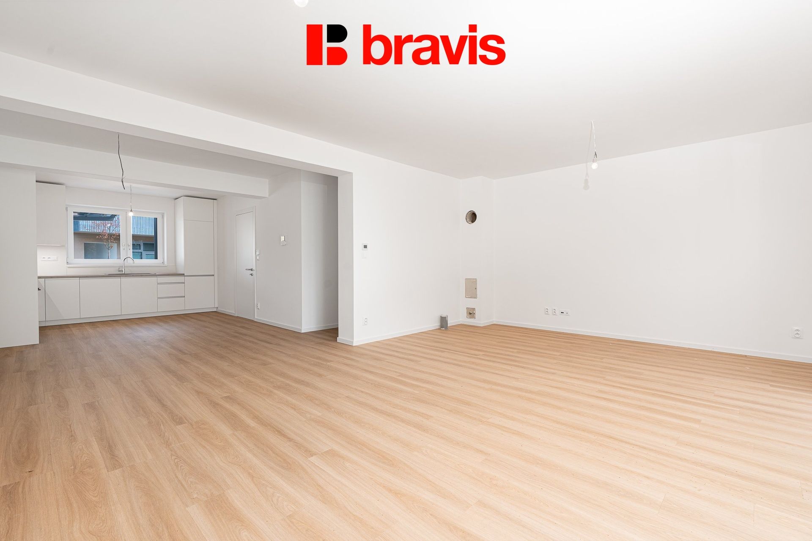
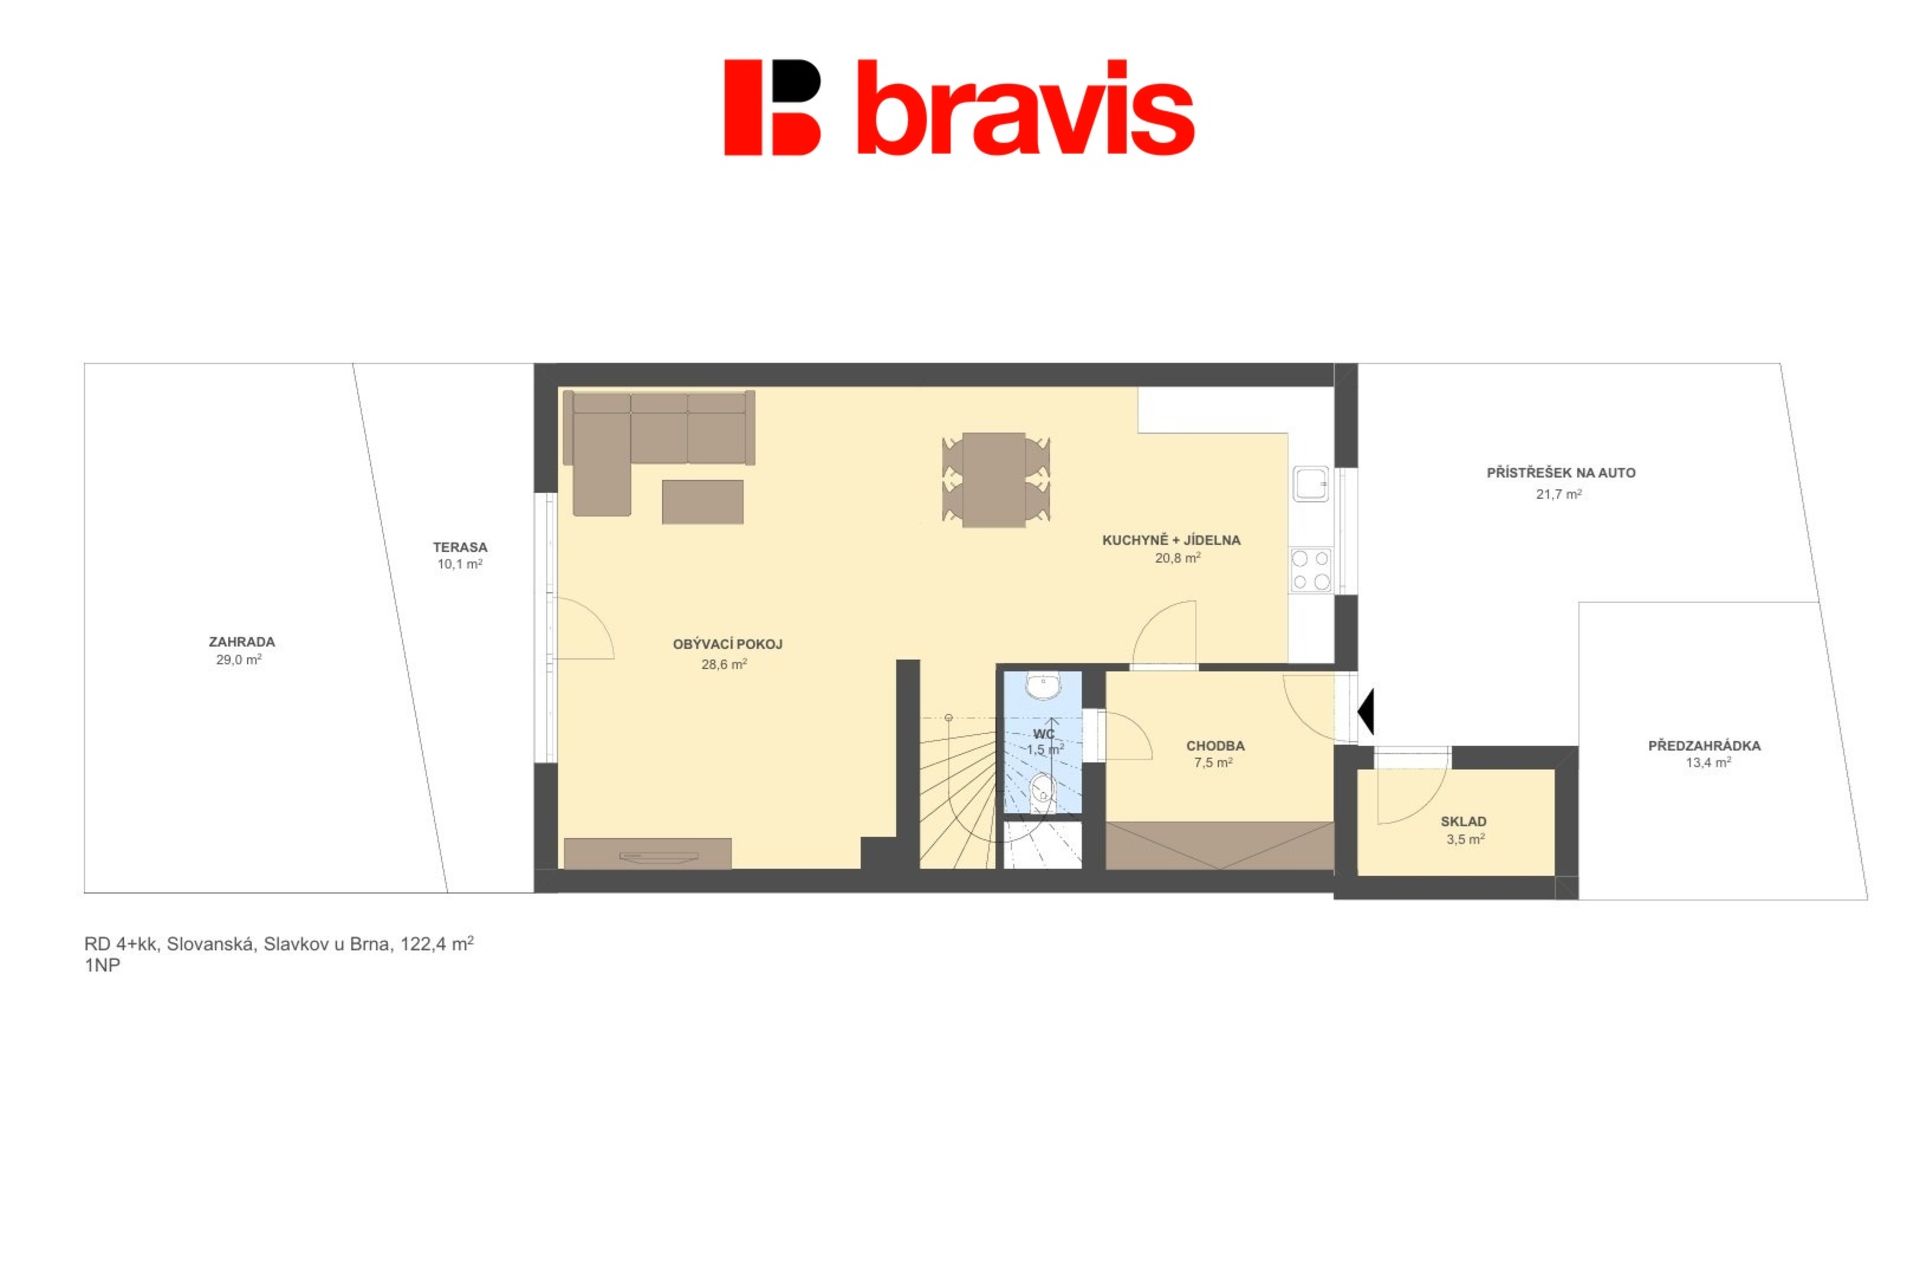
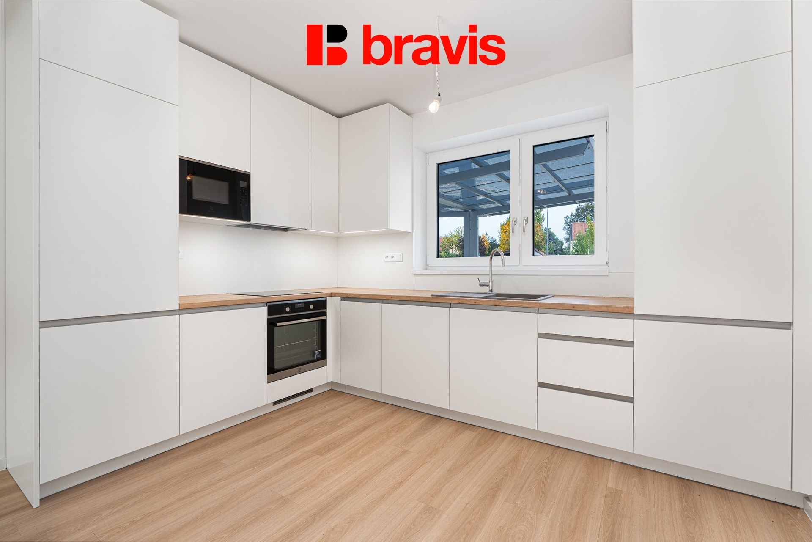
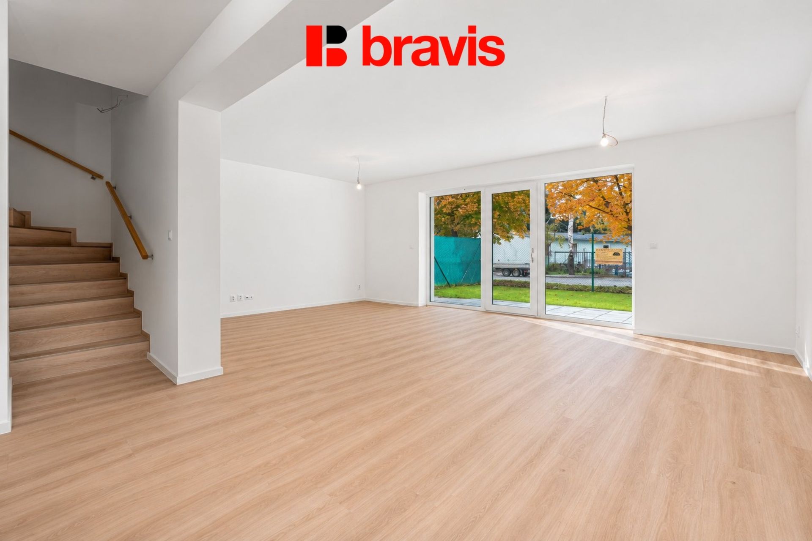
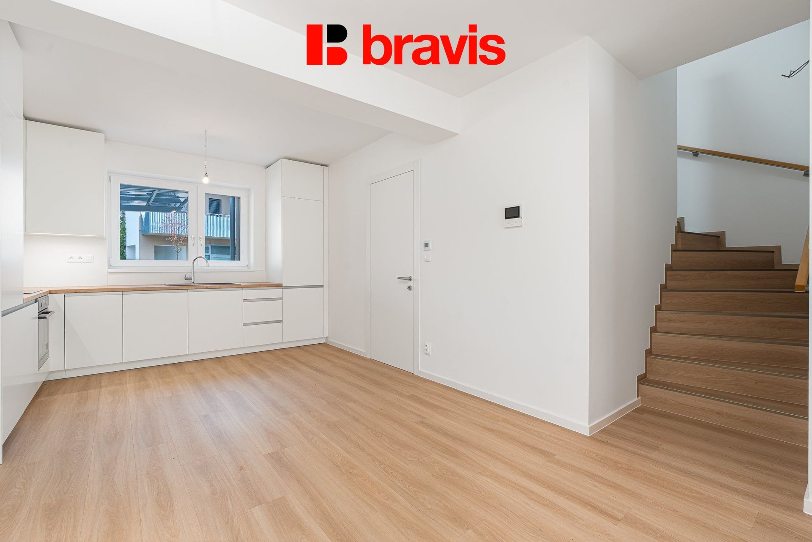
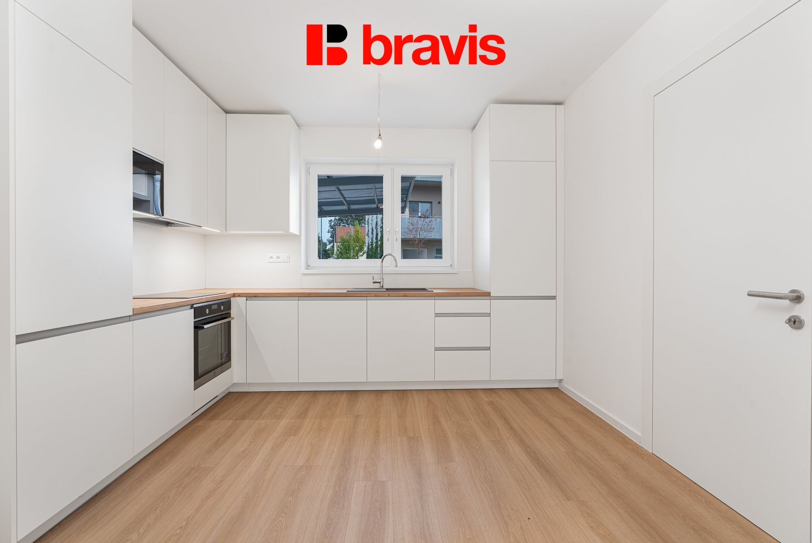
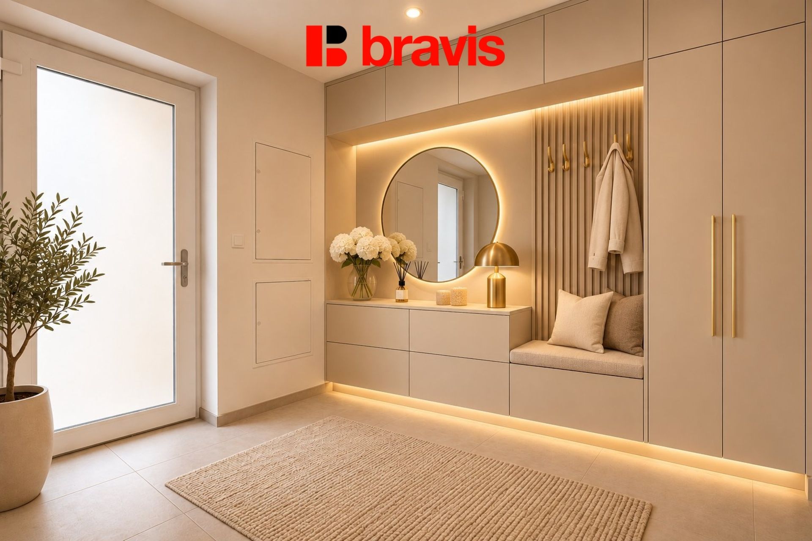
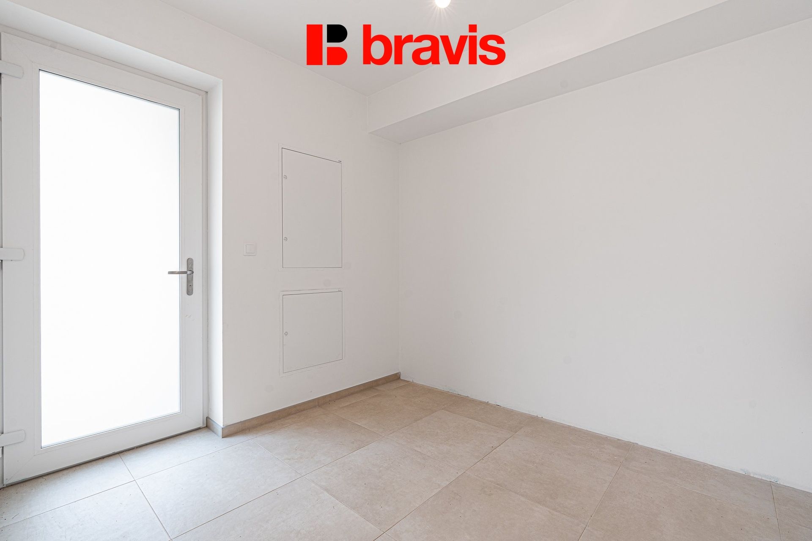
On the ground floor of the house there is an entrance hall, a separate toilet, a practical storage room and the main living area with a generous area of almost 50 m². It connects the kitchen with the dining room and a bright living room. The interior includes a modern kitchen unit from HANÁK, including high-quality built-in appliances.
In the living room, you will also appreciate the prepared brick chimney, which allows for the possible connection of a fireplace stove for an even cozier atmosphere.
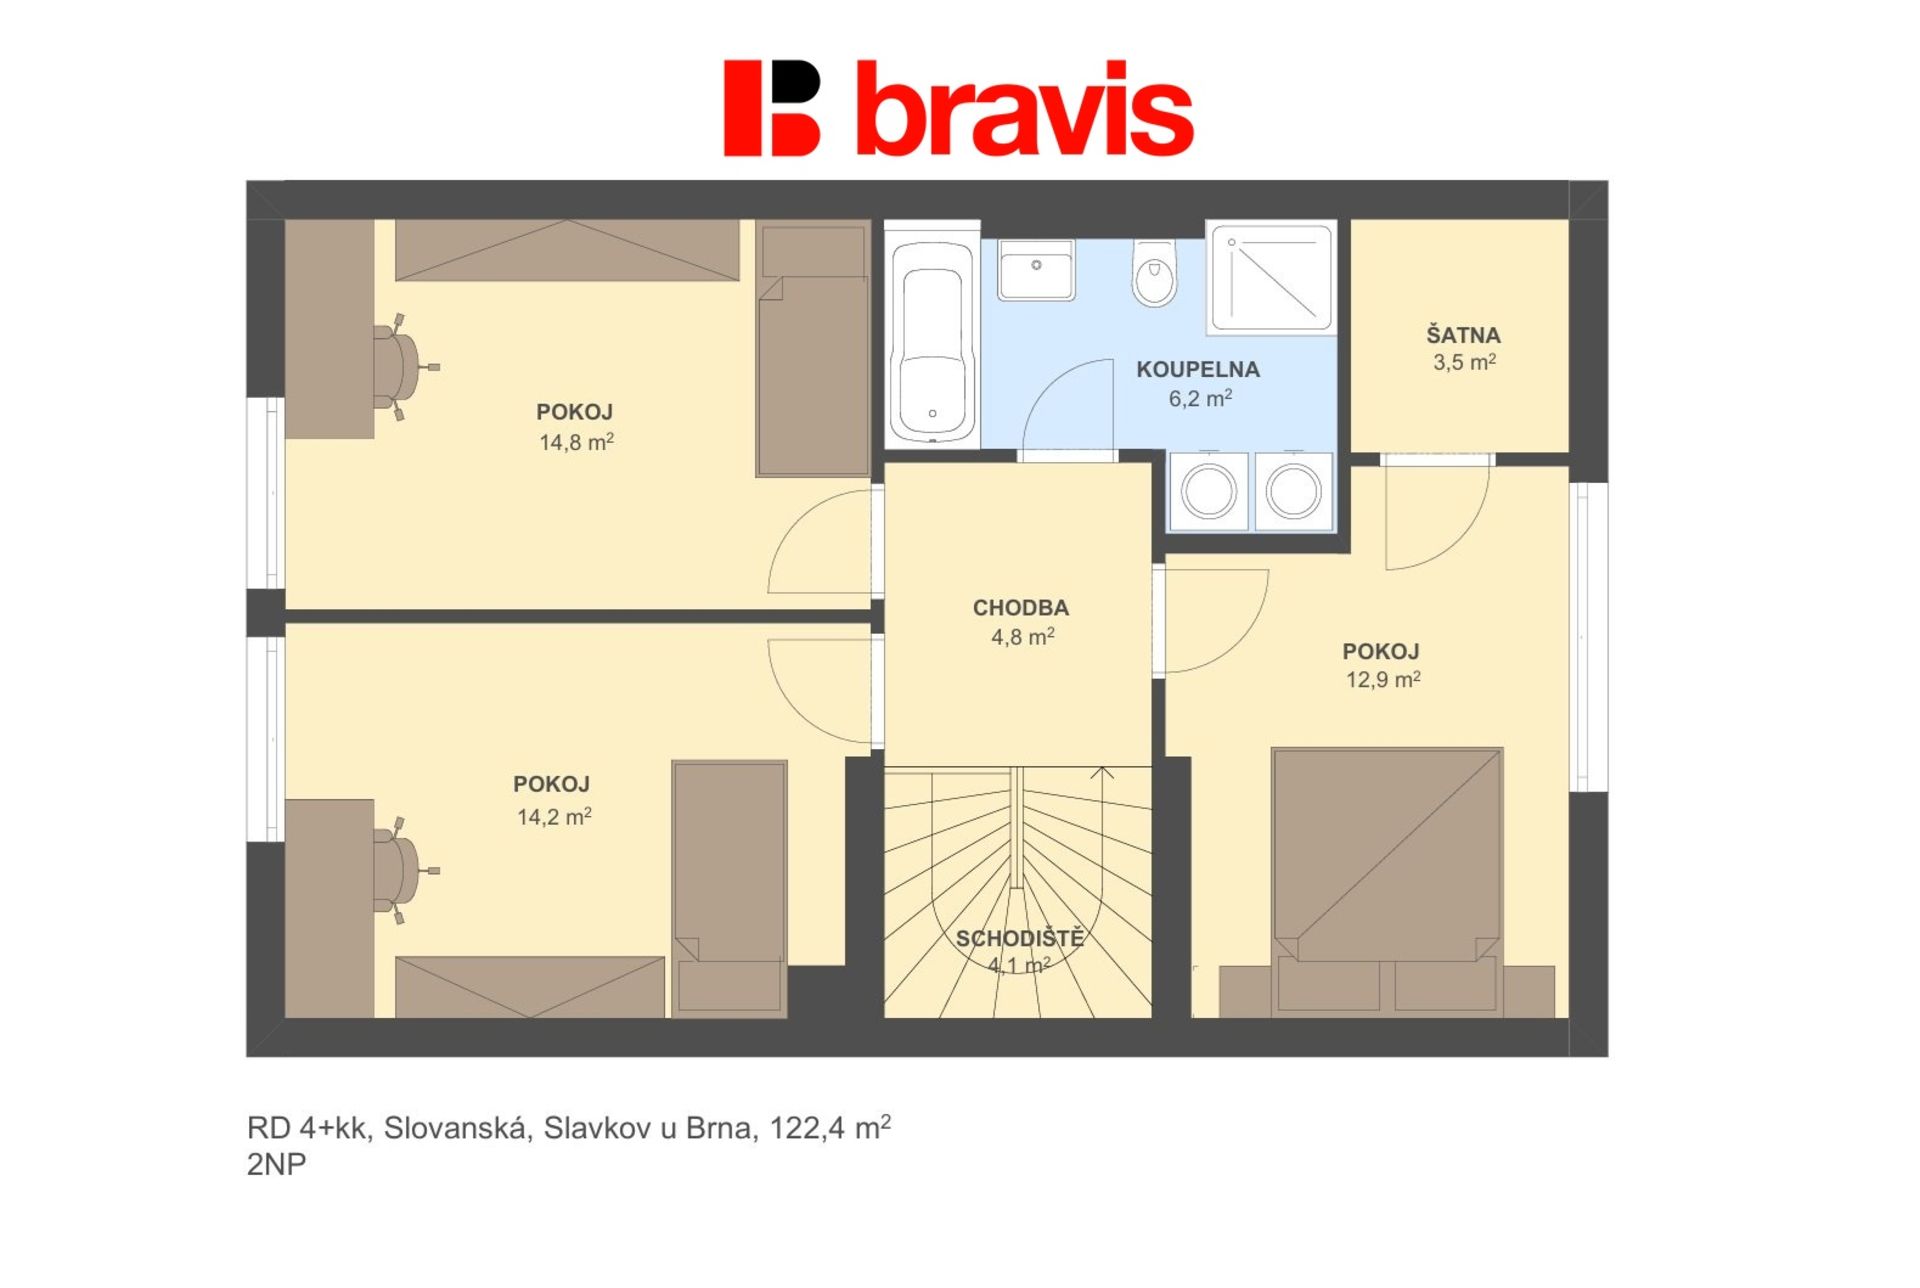
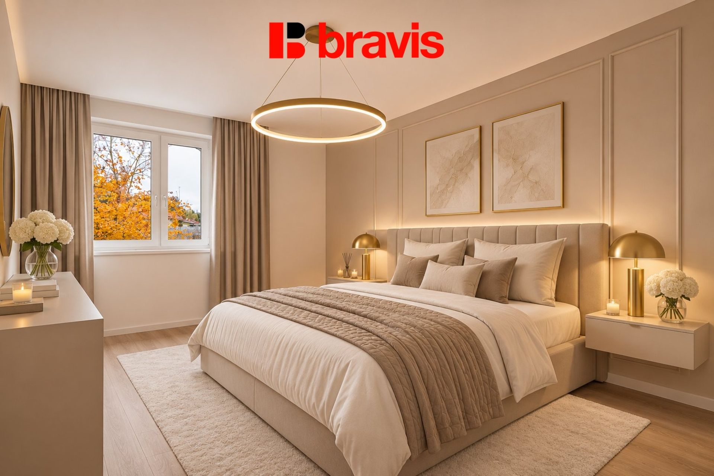
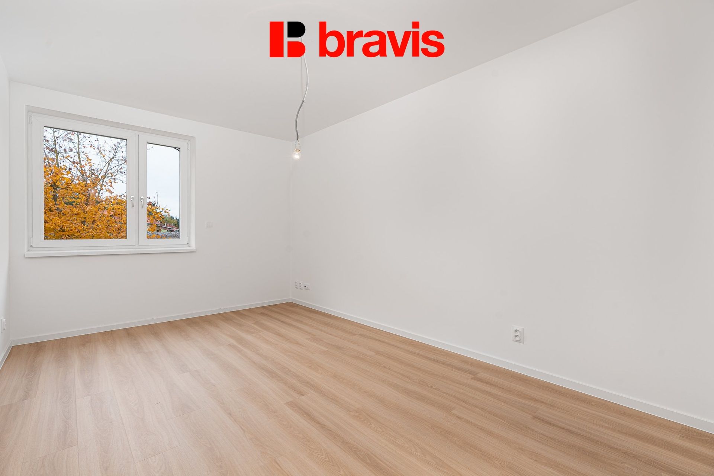
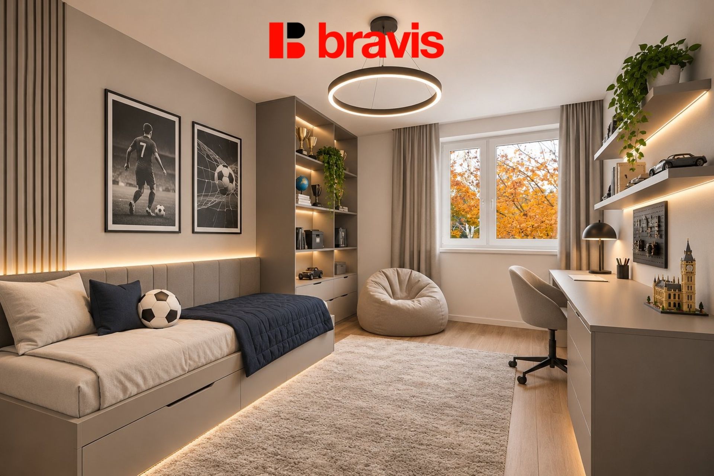
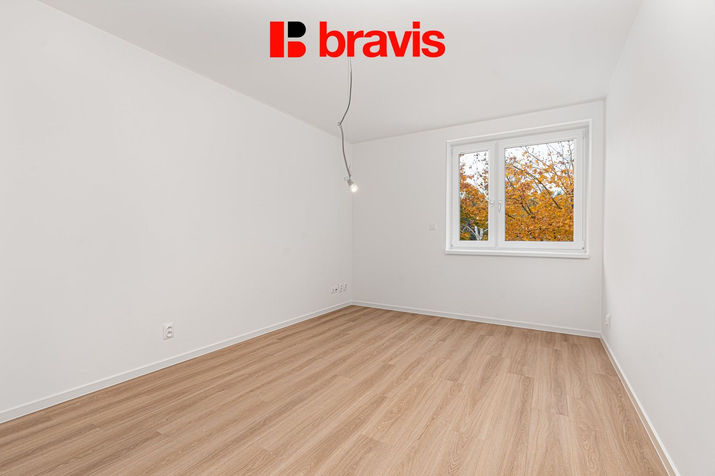
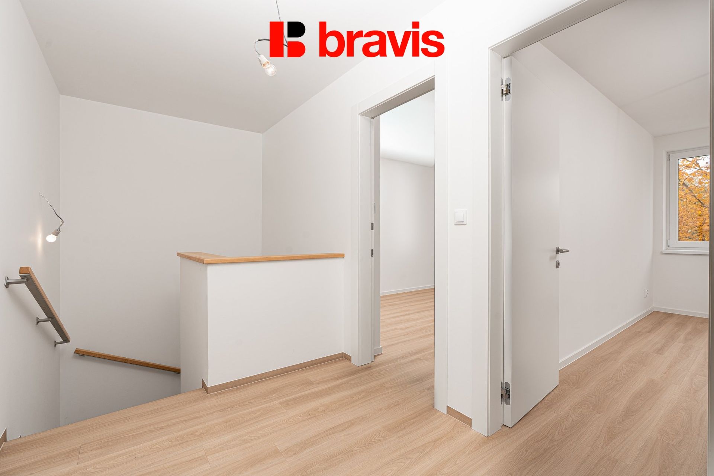
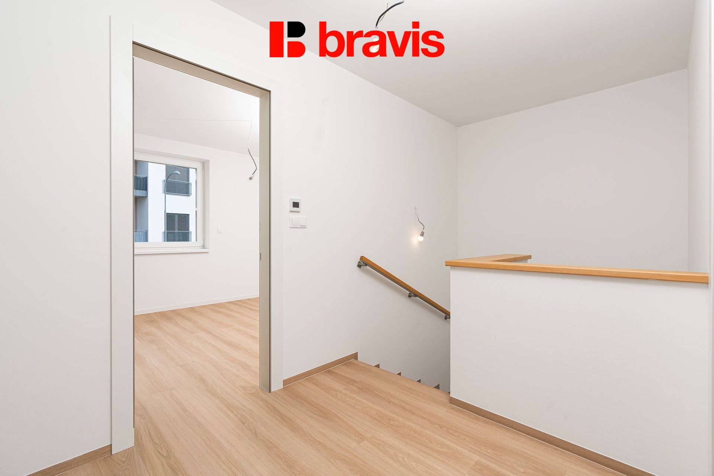
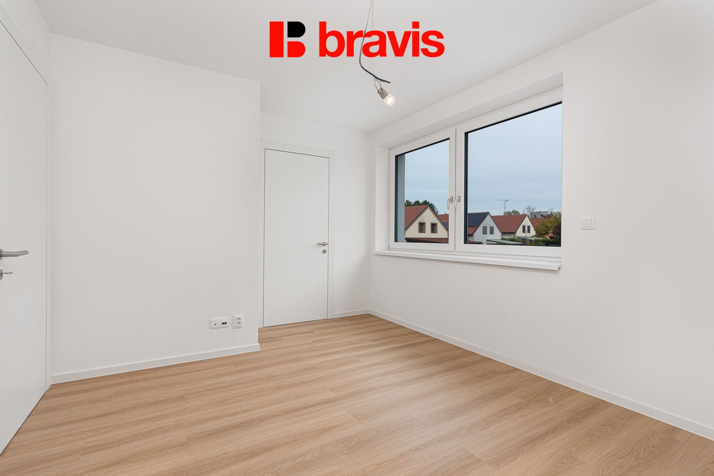
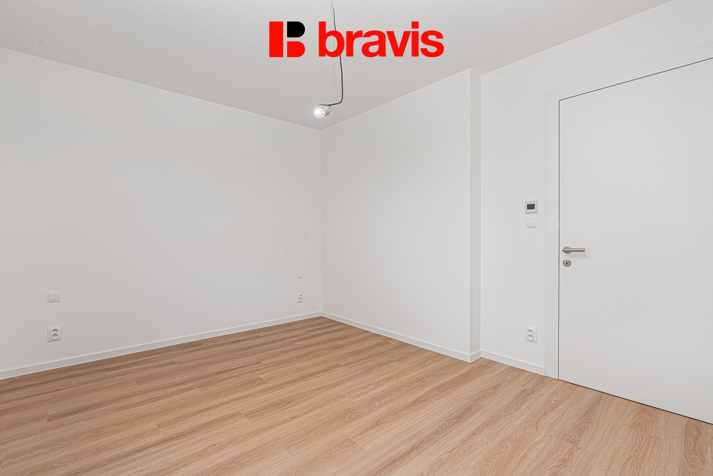
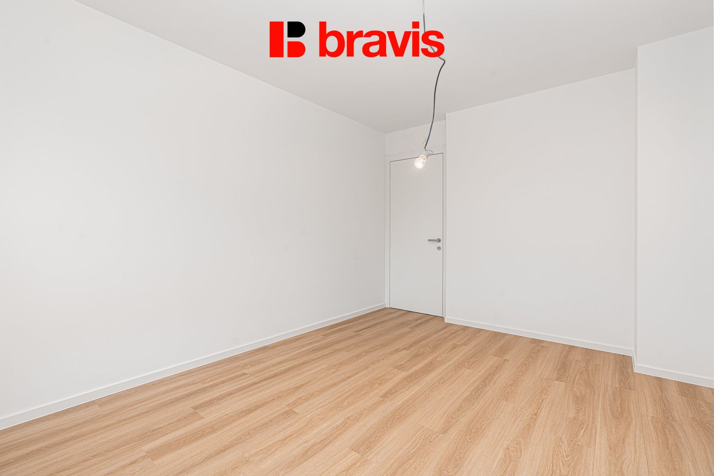
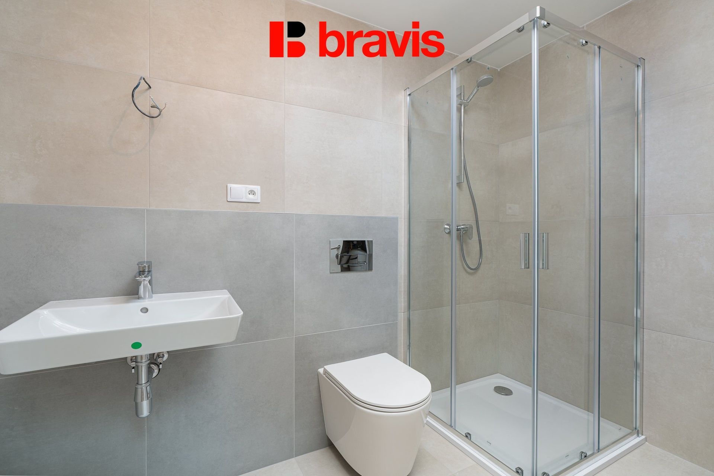
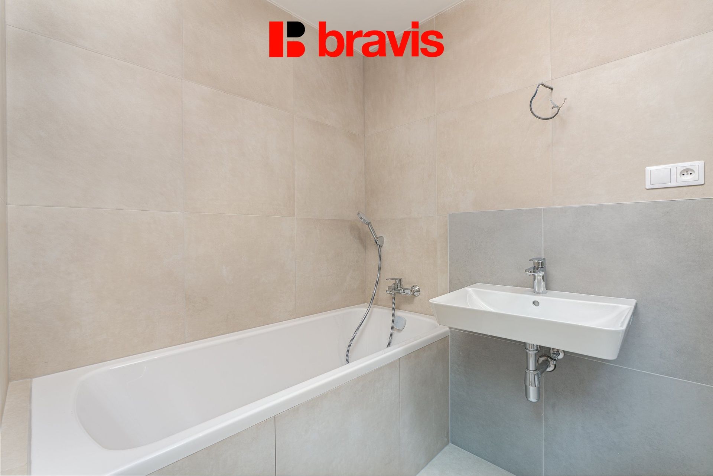
The first floor forms the quiet part of the house - here you will find three separate, non-passing rooms, a spacious bathroom with toilet and a practical dressing room. The layout thus provides enough privacy for all family members.
Own outdoor facilities and parking
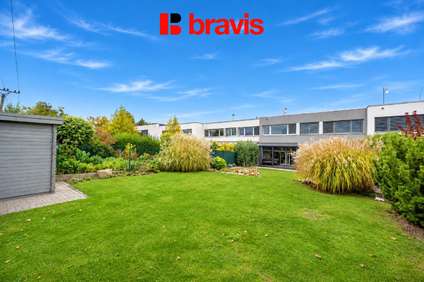
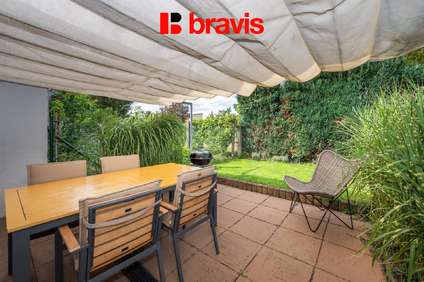
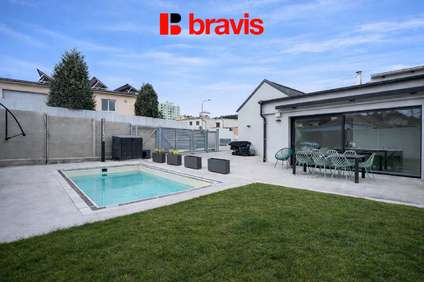
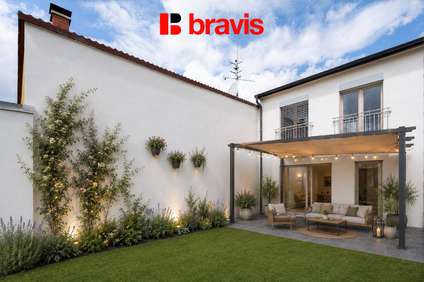
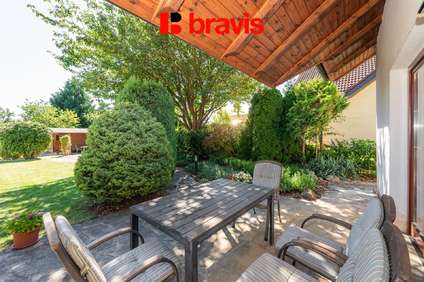
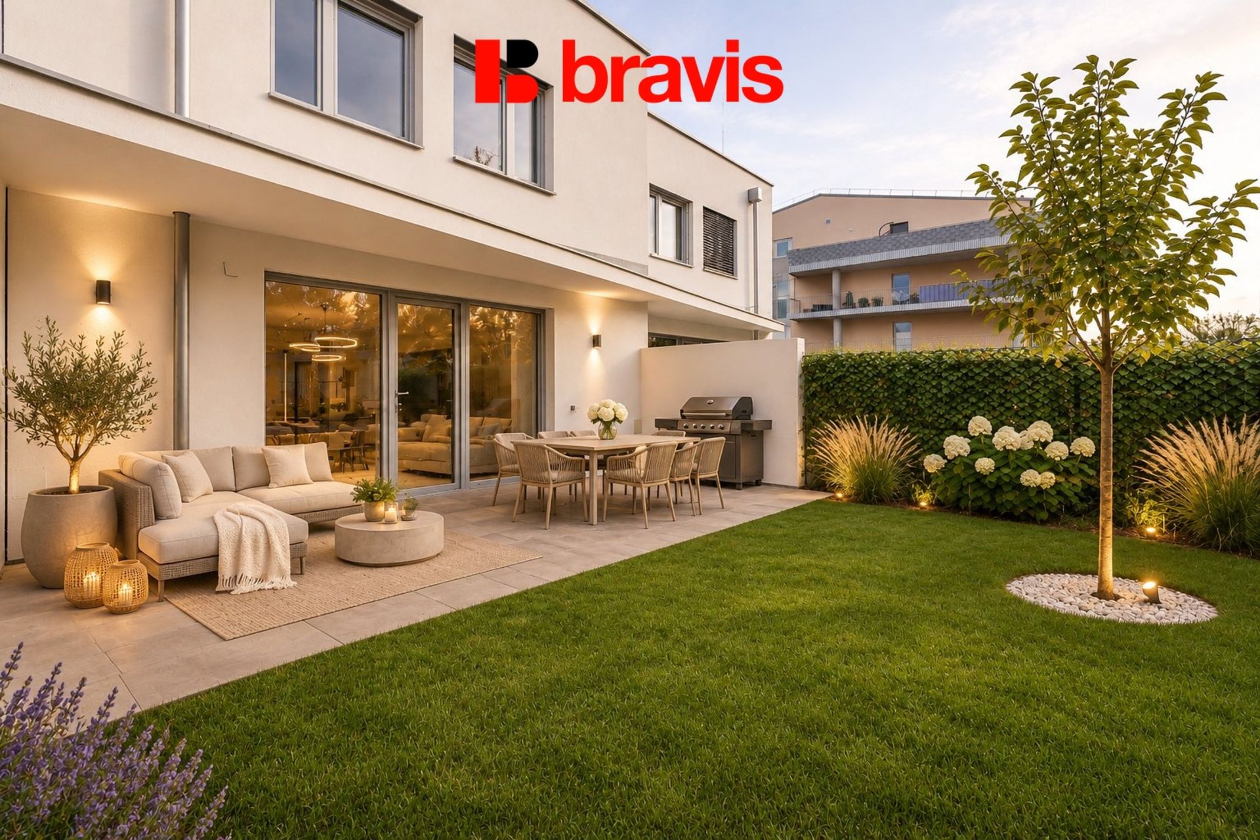
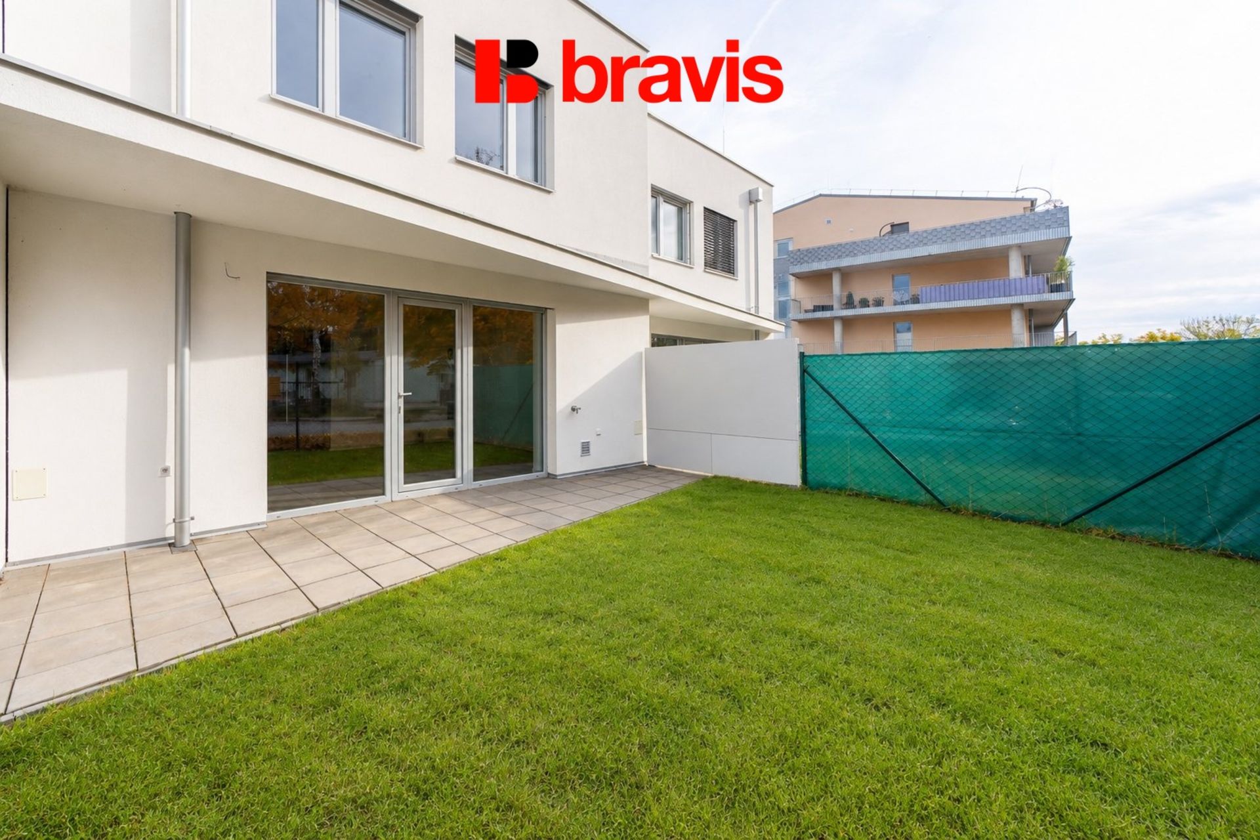
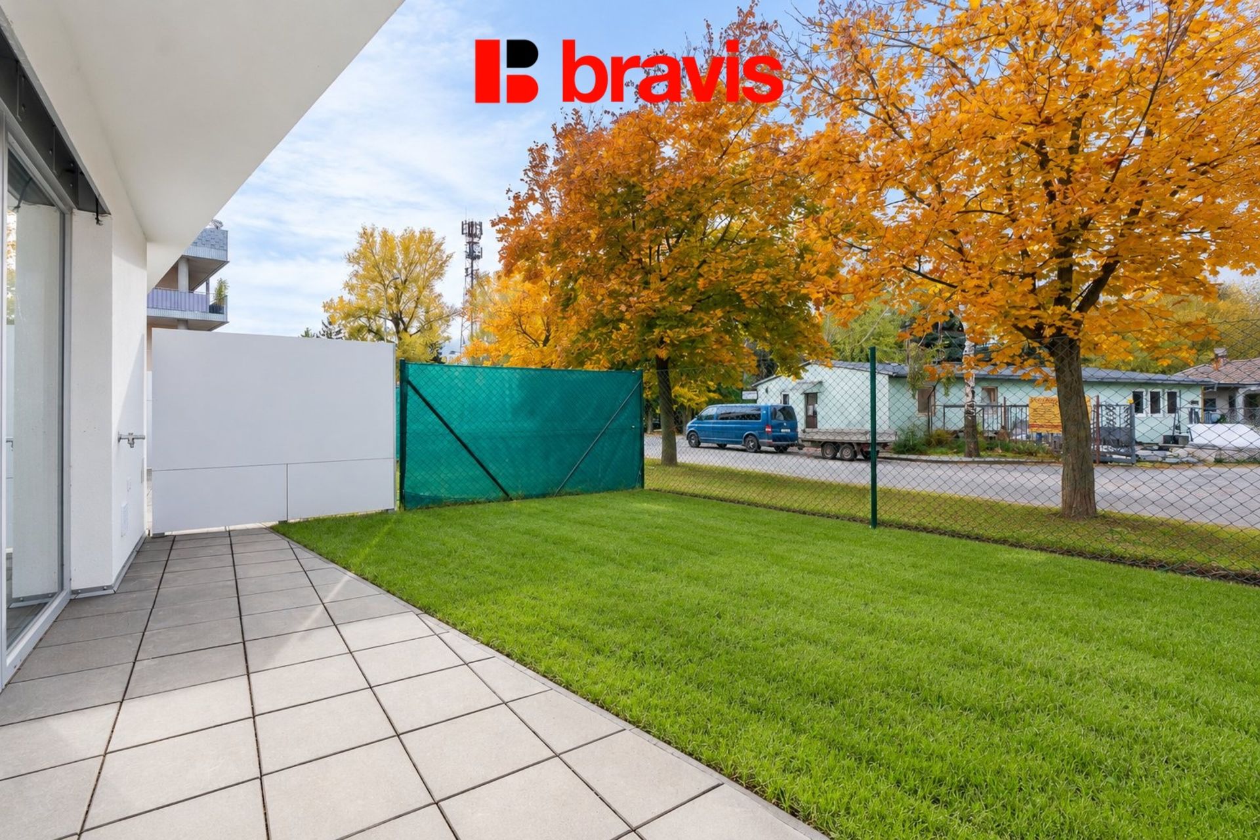
The house has a terrace with an area of 10.1 m², an adjoining garden (29 m²) and a front garden (13.4 m²). The pleasant outdoor facilities are complemented by two private parking spaces with a total area of 28.5 m² right next to the house.
Technical design and equipment
The house is approved and built with an emphasis on high quality materials and comfort of everyday living:
Perimeter masonry made of Porotherm 30 Profi brick blocks with insulation with Graywall facade polystyrene (thickness 160 mm).
Ceilings made of reinforced concrete structures.
Floors covered with durable glued vinyl covering.
Heating by electric floor system with individual thermostat in each room.
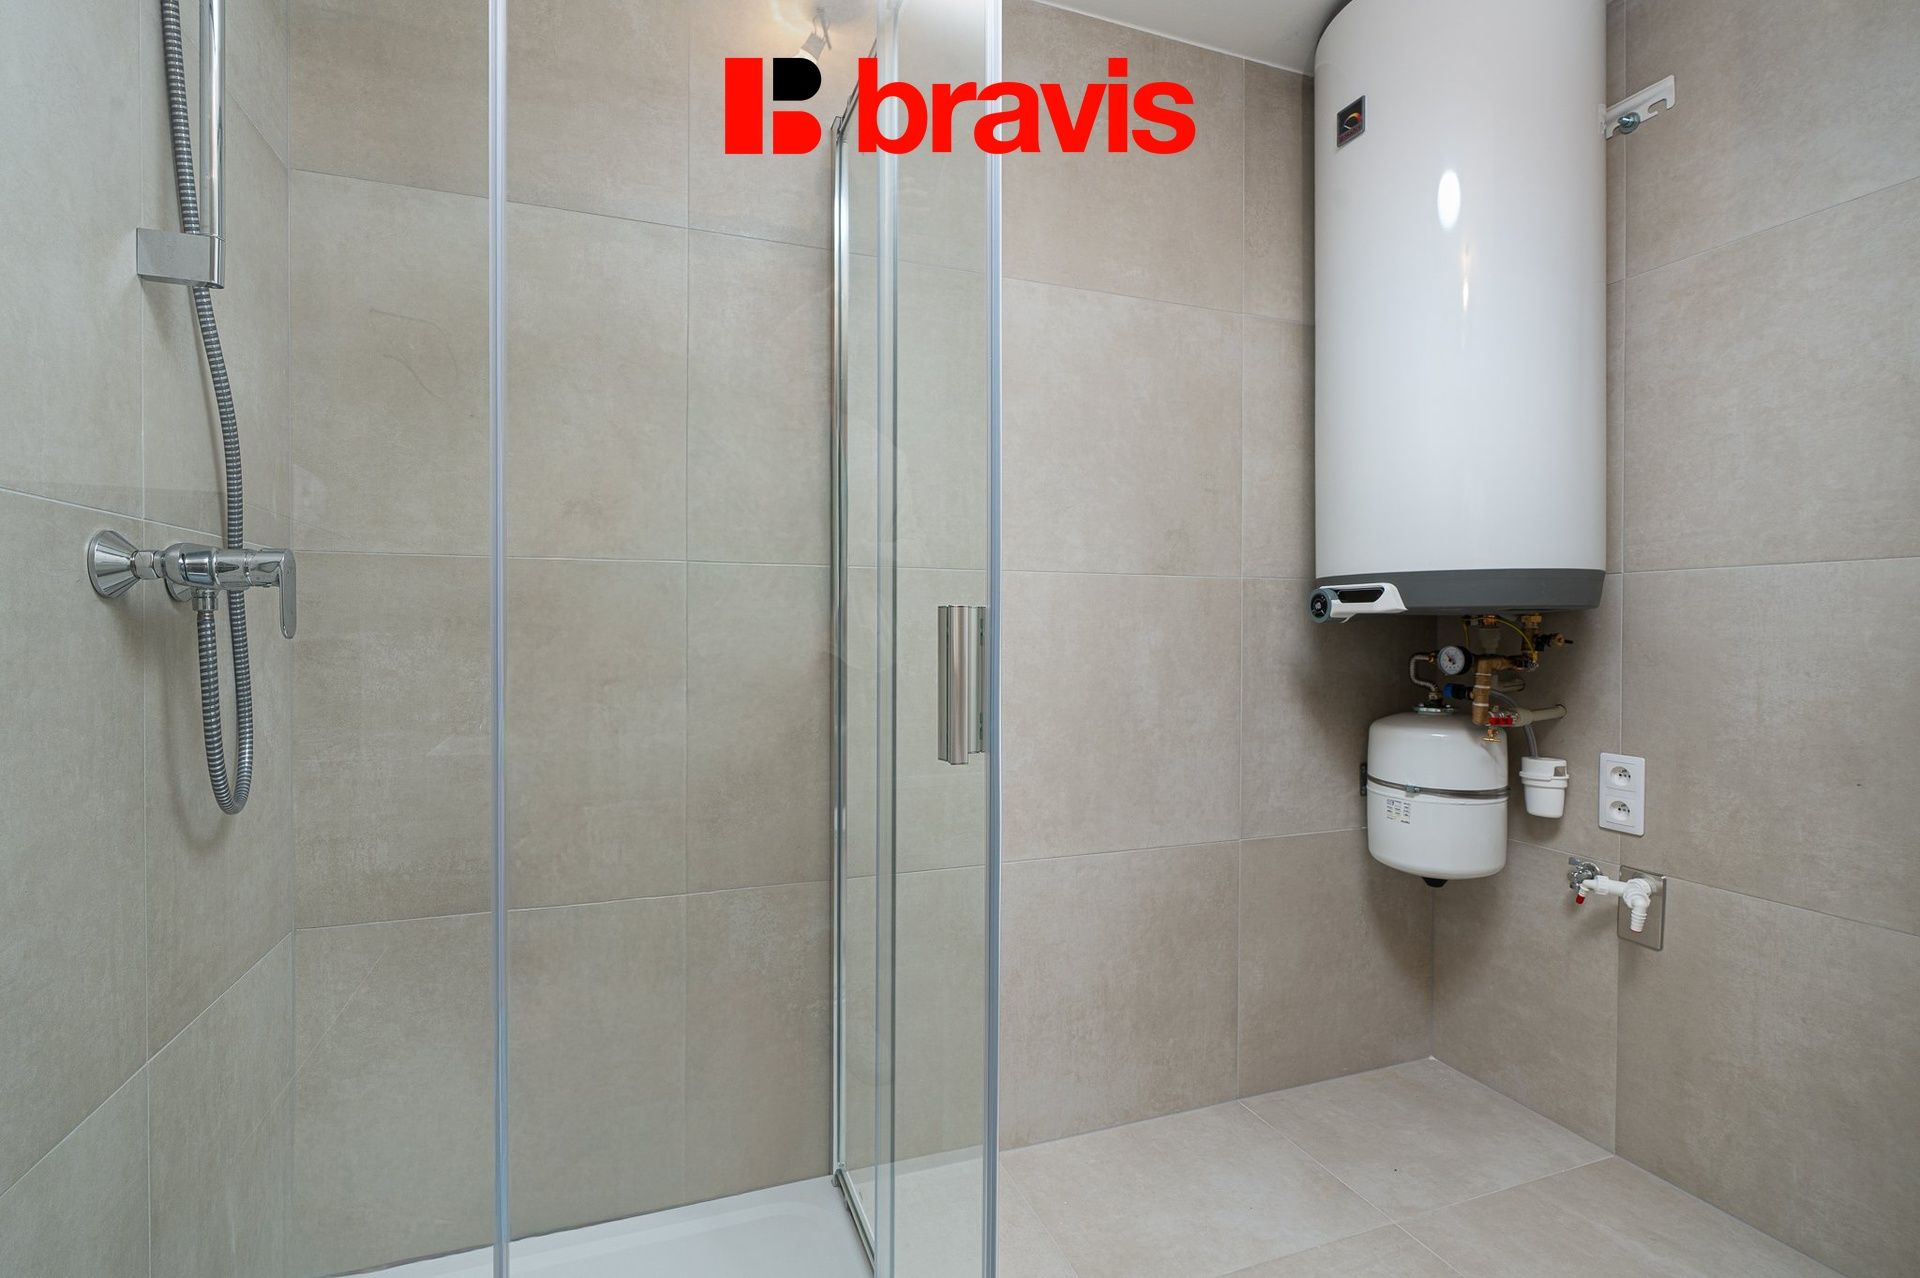
Water heating is provided by a reliable Dražice electric heater (volume 160 l).
Comfortable preparations: bricked chimney for fireplace stove, preparation for air conditioning in individual rooms and preparation for outdoor blinds including concealed boxes and cabling.
Separate meters and own electricity and water supply points.
Location - Slavkov u Brna
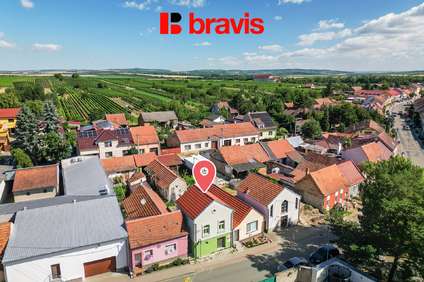
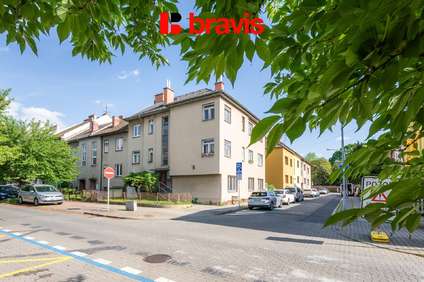
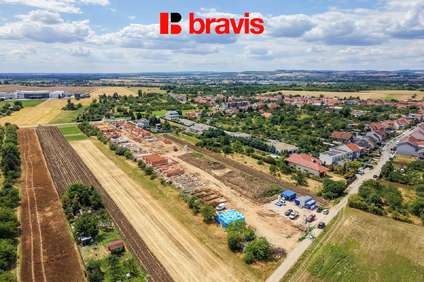
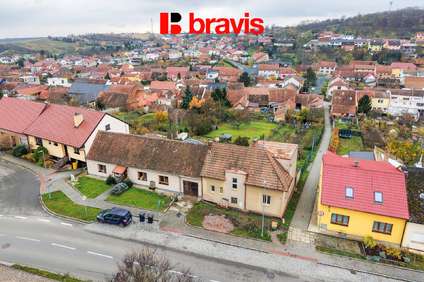
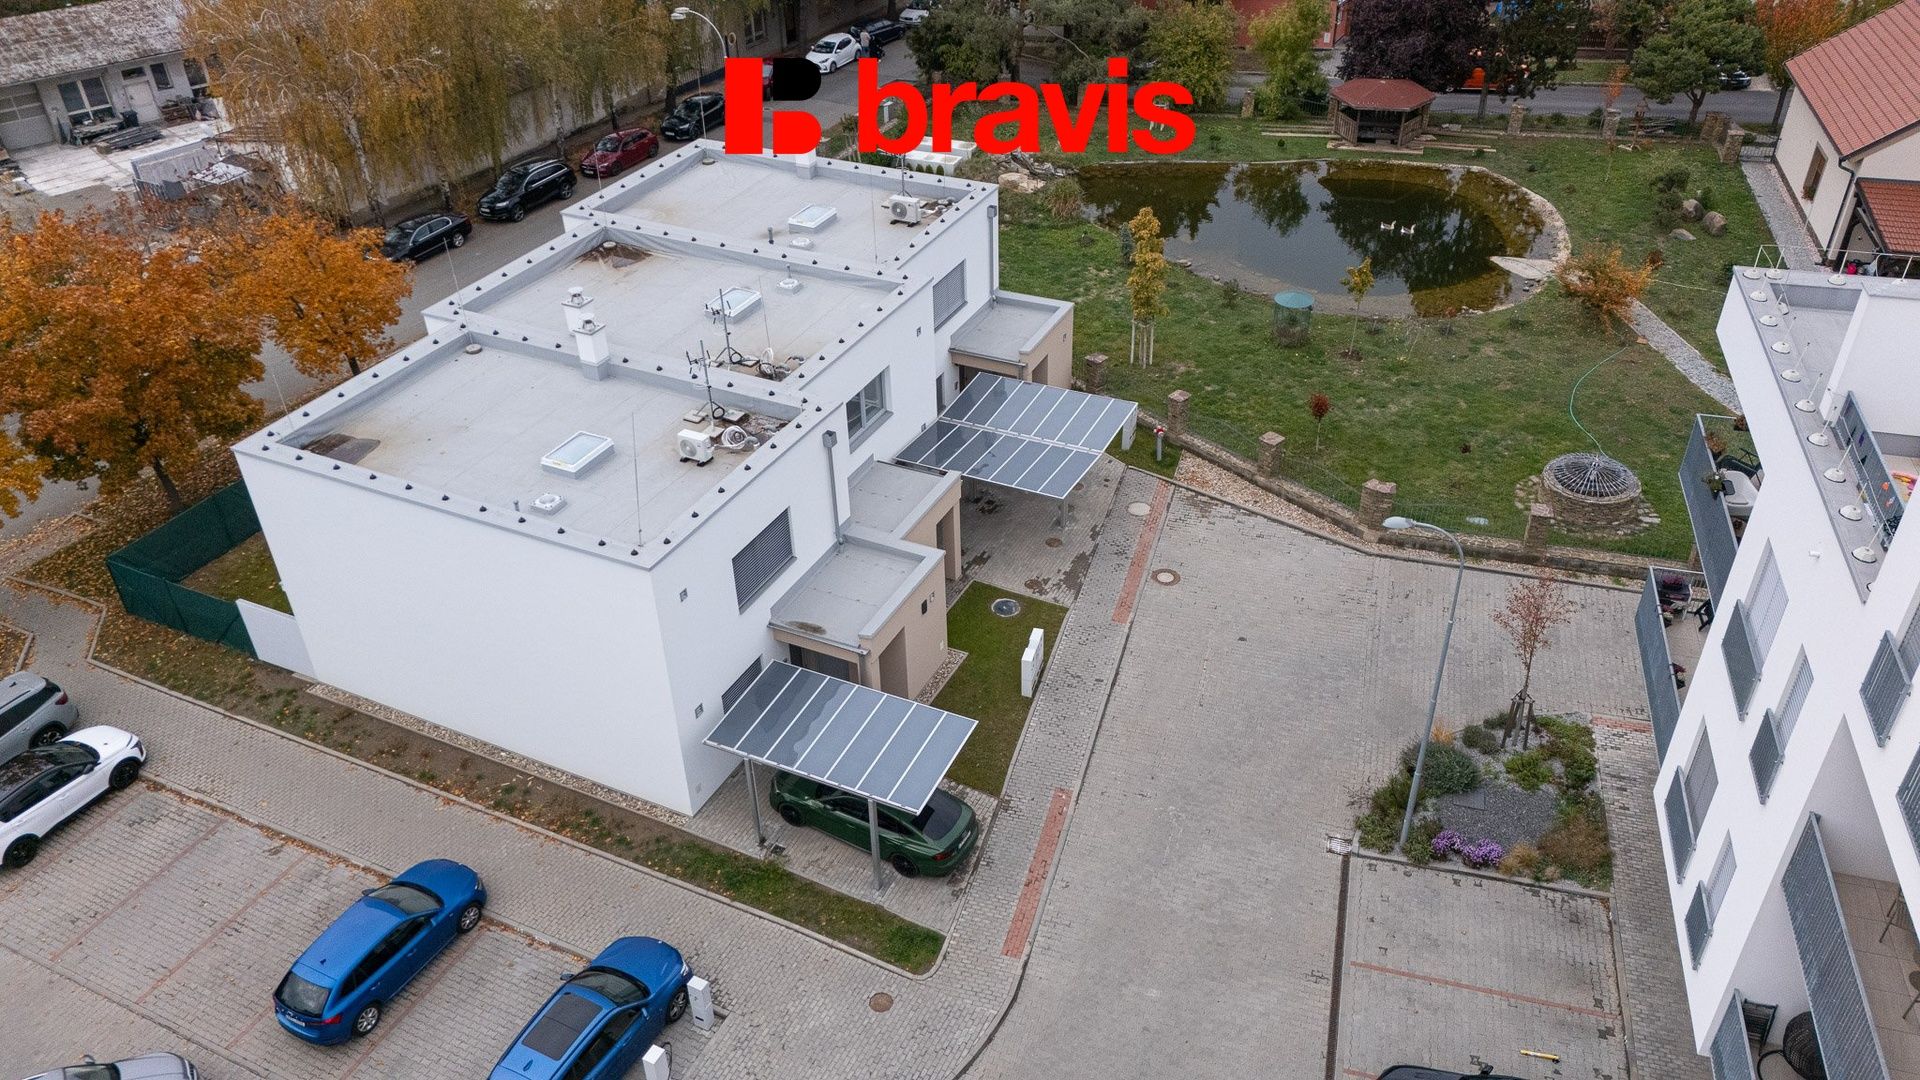
Litava Residence is located in a quiet and sought-after southeastern part of Slavkov, in close proximity to the pond and the Litava River. The city provides complete civic amenities (schools, kindergartens, shops, renowned restaurants and medical facilities) and excels in excellent transport accessibility to Brno and Vyškov.
If you are looking for modern, carefree living with atmosphere and a piece of your own greenery, this house may be the right home for you.
For more information or to arrange a personal viewing, please do not hesitate to contact me.